
Balustrade Regulations QLD: The Essential Compliance and Engineering Guide (2026)
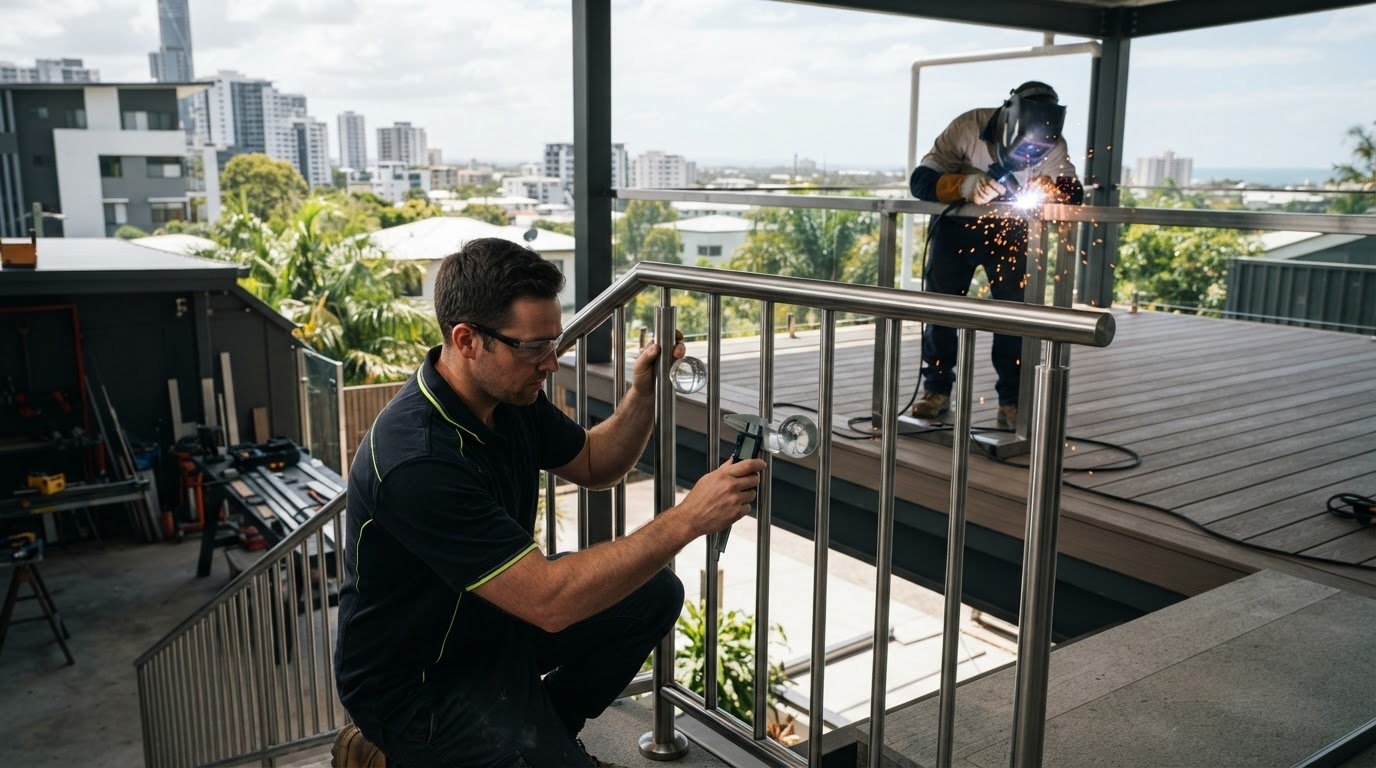
A single five-millimetre discrepancy between uprights can immediately fail a final building inspection and trigger costly, time-consuming rectifications. If you find yourself struggling to reconcile National Construction Code (NCC) mandates with specific balustrade regulations QLD certifiers enforce, you aren’t alone. Sorting through barrier requirements while accounting for local coastal corrosion, differing building classes, and strict loading forces often leaves fabricators, builders, and property owners second-guessing their compliance.
Achieving total compliance doesn’t have to be a guessing game. This engineering guide cuts through the confusion, providing clear dimensional benchmarks, structural standards, and material durability guidance so your installation meets every legal obligation. Ahead, we outline exact fall thresholds and height rules for decks and stairs, the 125mm sphere test, climbability restrictions above four metres, and the Form 15 and 16 documentation required to pass certifier audits on the first pass.
Key Takeaways
- Understand the precise fall thresholds that legally trigger balustrade regulations QLD under the National Construction Code.
- Master non-negotiable dimensional benchmarks, including finished heights for decks and stairs alongside the strict 125mm sphere rule.
- Protect your installation against South East Queensland’s coastal climate by specifying correctly treated Grade 316 stainless steel over standard hardware kits.
- Distinguish between residential barrier rules, commercial public access standards (AS 1428.1), and industrial platform mandates (AS 1657).
- Streamline final building sign-off by preparing the required Form 15 design and Form 16 inspection engineering documentation.
Queensland Balustrade Regulations: When Is a Barrier Legally Required?
Under statutory balustrade regulations QLD building certifiers strictly enforce, fall protection is non-negotiable once an elevation poses a physical hazard. The baseline rule is clear: any trafficable surface where a person could fall one metre or more requires an engineered barrier. Whether you are dealing with internal staircases, suspended mezzanines, outdoor entertaining decks, or external concrete walkways, the critical measurement is taken vertically from the finished floor level directly to the solid surface below.
The 1-Metre Elevation Threshold Explained
Certifiers assess fall distance by measuring the plumb line from the uppermost walking plane down to the finished ground or landing. This rule catches many property owners off guard on sloping sites. A deck that sits a modest 600mm above ground at one end can easily surpass 1000mm at the opposite corner, mandating a continuous barrier along the exposed perimeter. Tiered retaining walls also present hidden compliance traps; if an adjacent walking path sits close to a vertical drop exceeding one metre, fall barriers become mandatory. Even below this statutory threshold, general duty-of-care obligations on commercial and public projects frequently warrant installing a stable balustrade system to protect pedestrians from sudden grade changes.
Queensland Legislation and National Construction Code Interaction
Physical safety requirements across Queensland stem directly from the National Construction Code (NCC), which gains statutory force through the Queensland Building Act 1975. The NCC establishes primary performance provisions across distinct building classes:
- NCC Volume One: Governs commercial developments, industrial facilities, and multi-residential complexes (Classes 2 through 9), requiring heightened dynamic load resistance and accessibility integration.
- NCC Volume Two: Targets standalone residential housing and secondary structures (Classes 1 and 10), detailing precise barrier geometries for domestic decks and stairs.
Local authorities across Brisbane, Logan, and Ipswich enforce these rules through licensed private certifiers during mandatory stage inspections. Ignoring current balustrade regulations QLD inspectors benchmark against can lead to a flat refusal of final sign-off, halting building occupancy until full physical rectification occurs.
Key Dimensional and Safety Rules Under Current Australian Standards
Fabricating a compliant barrier demands millimetre precision. Under current balustrade regulations QLD certifiers apply, specific geometric limits dictate height, infill spacing, and structural integrity to safeguard occupants from falls.
Barrier Heights and the 125mm Sphere Rule
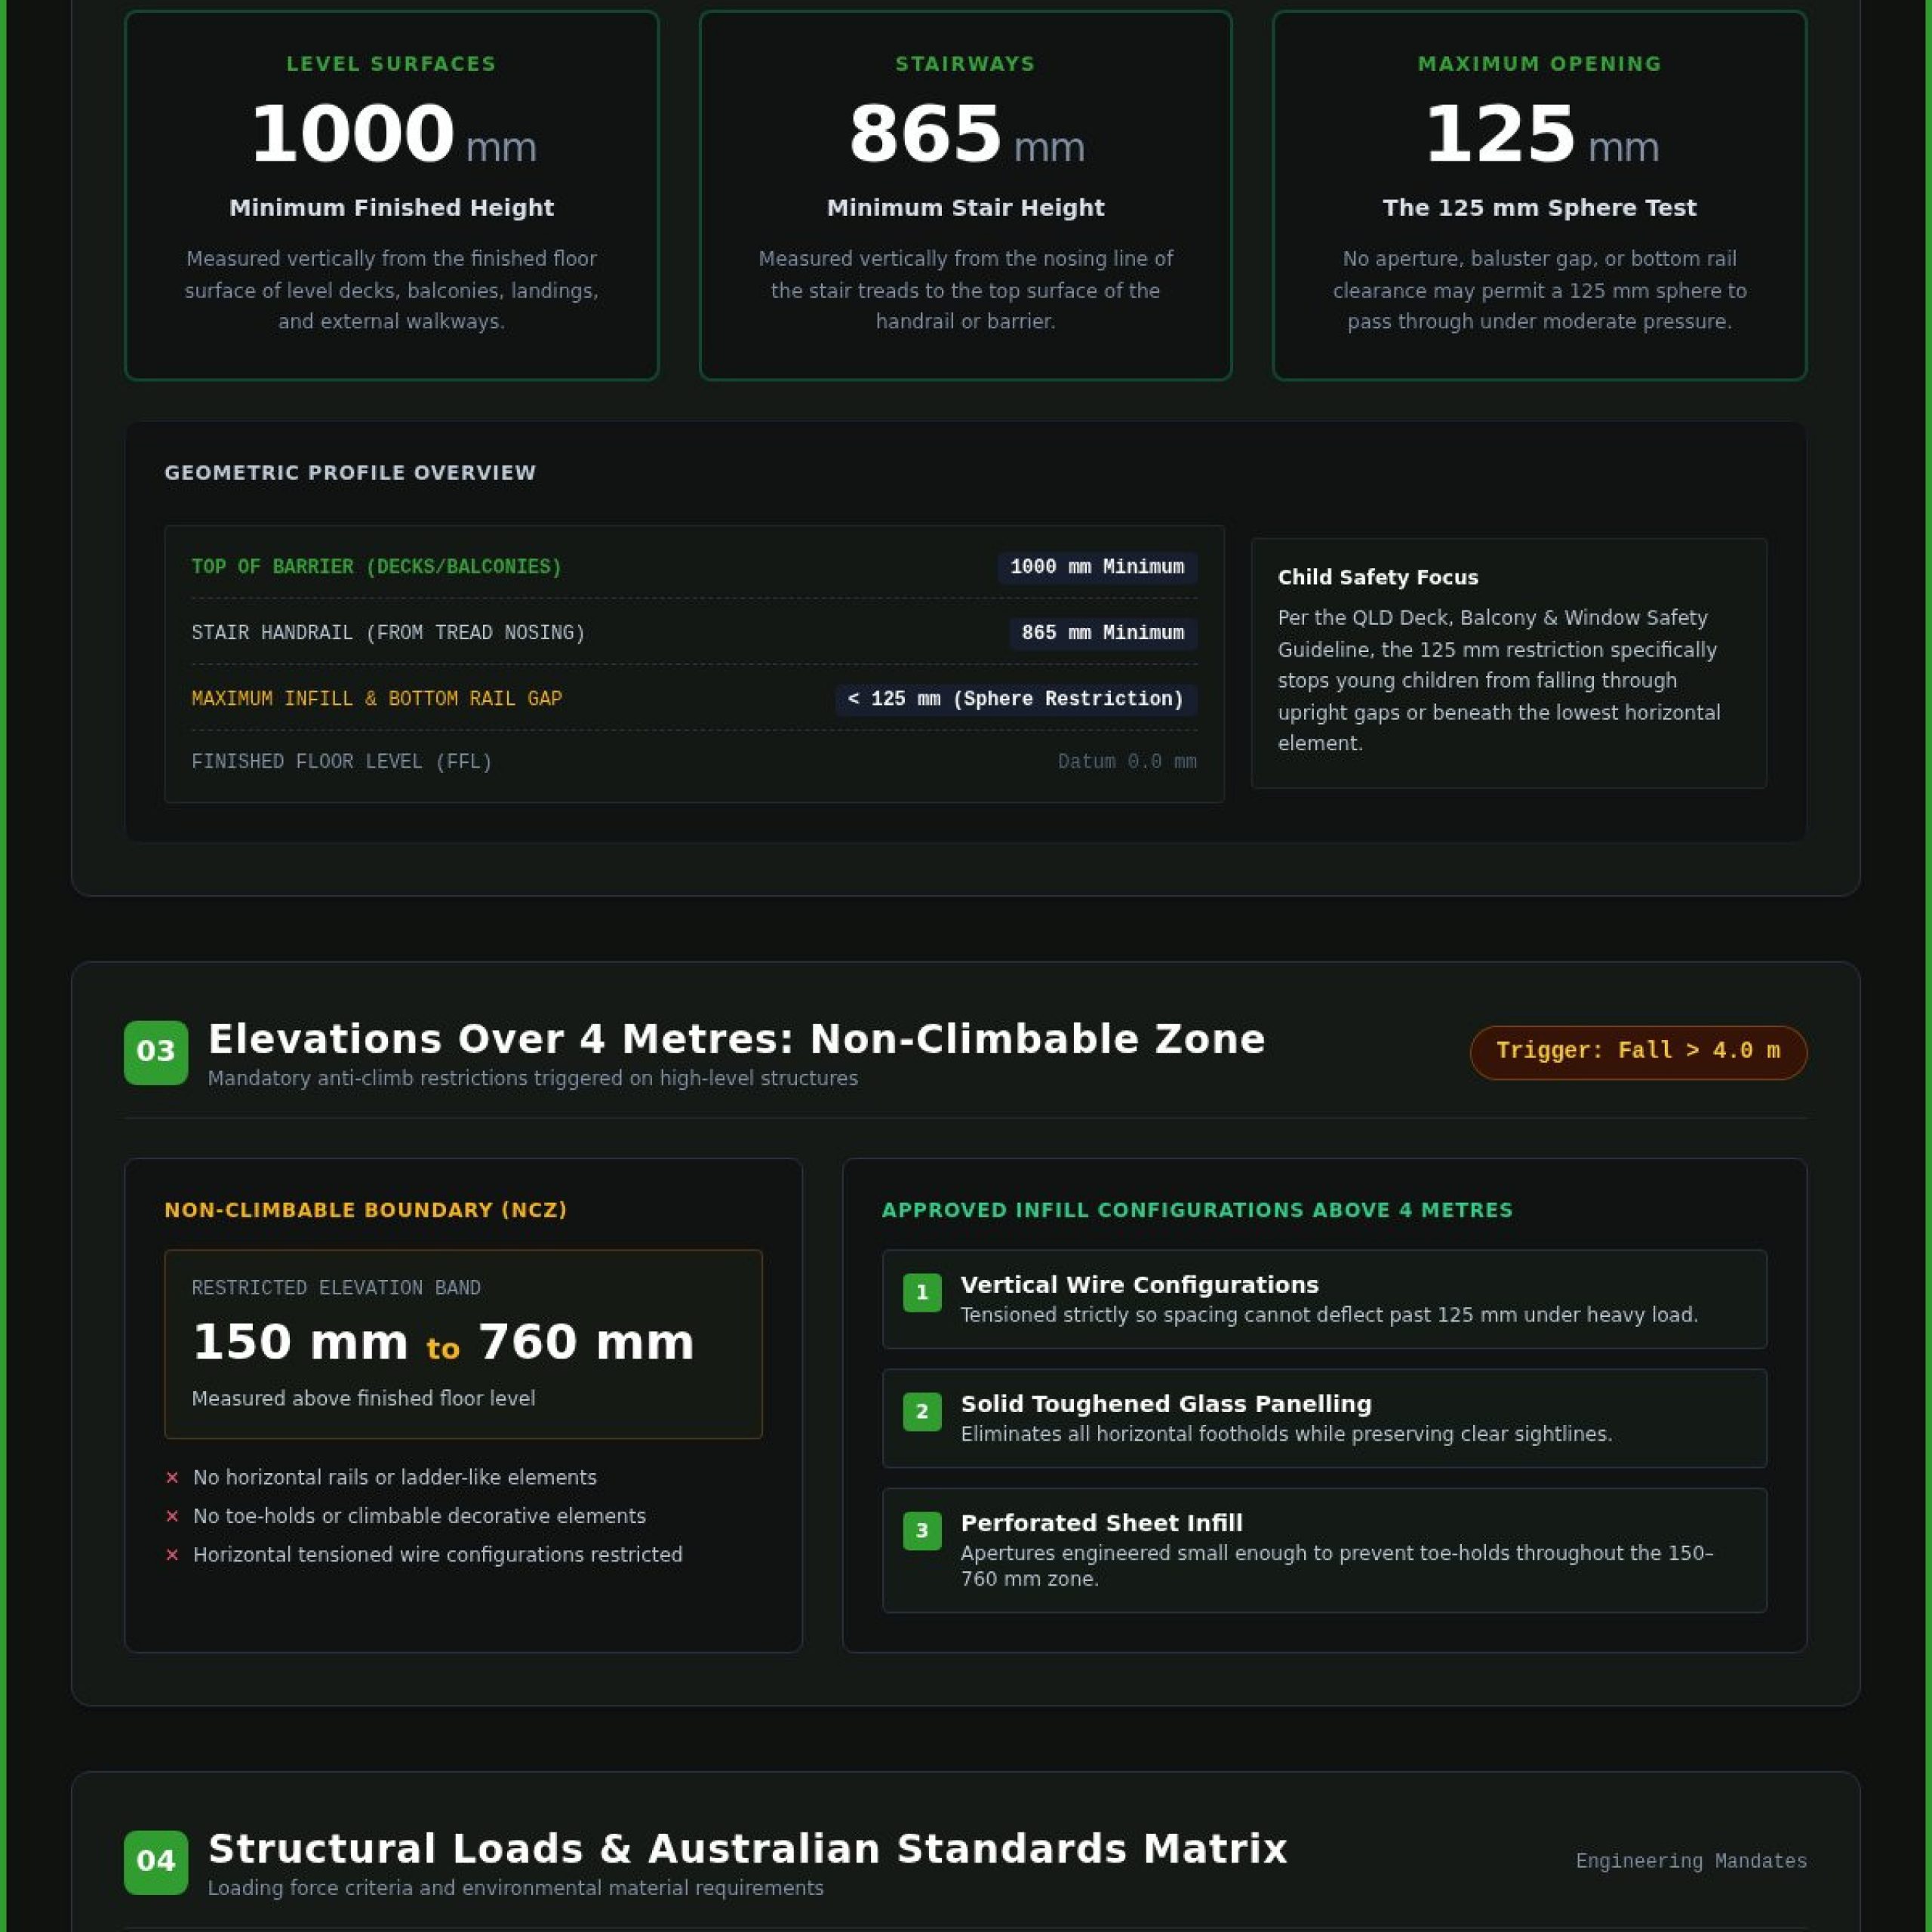
Finished barrier heights must measure at least 1000mm from the finished floor surface on level decks, balconies, and landings. On stairways, the minimum barrier height is 865mm, measured vertically from the nosing line of the stair treads. Every opening throughout the barrier must be narrow enough to prevent a 125mm sphere from passing through under moderate pressure. As detailed in the QLD Deck, Balcony & Window Safety Guideline, this 125mm restriction prevents young children from slipping through baluster gaps or underneath the bottom rail.
Non-Climbable Zones (NCZ) for Elevated Structures
When the fall distance from a walking surface exceeds four metres, anti-climb provisions take effect immediately. Between 150mm and 760mm above the floor, barriers must not contain horizontal rails, footholds, or ladder-like elements that facilitate climbing. Tensioned wire systems require specific engineering; wires must maintain strict spacing and high tension to prevent deflecting past 125mm under load. For drops exceeding four metres, vertical wire configurations or solid glass and perforated sheet infills become essential to avoid non-compliance.
Structural Load Requirements (AS/NZS 1170.1)
Beyond basic dimensions, barriers must withstand substantial dynamic and static forces governed by AS/NZS 1170.1. Residential balustrades must resist a concentrated point load of at least 0.6kN applied at the top edge without permanent deformation. Commercial and high-traffic installations demand even greater point and uniformly distributed load (UDL) capacities to handle crowd pressures and cyclic wind actions. Achieving these thresholds relies on rigid post base fixings, proper anchor embedment, and weld integrity. Choosing engineered stainless steel handrails built to exact structural profiles ensures your installation handles these physical forces while satisfying every facet of balustrade regulations QLD inspectors assess.
Material Selection and Corrosion Resistance for Queensland Climates
South East Queensland delivers extreme environmental demands. High humidity, intense UV radiation, and airborne marine salts cause rapid surface degradation if materials are poorly chosen. While geometric compliance satisfies the layout, matching the alloy and finish to the site exposure is mandatory under balustrade regulations QLD certifiers review for long-term durability.
Stainless Steel Grade 316 vs Grade 304
The distinction between austenitic alloys comes down to chemical composition. Grade 316 stainless steel contains roughly 2% to 3% molybdenum, which substantially improves resistance to chloride pitting and crevice corrosion. Grade 304 lacks this addition, leaving it vulnerable to rapid “tea staining” in marine environments. For coastal belts running through the Gold Coast, Moreton Bay, and eastern Brisbane suburbs, Grade 316 is the standard. Grade 304 or architectural powder-coated aluminium may suffice for sheltered inland areas like Ipswich, provided exposure to moisture remains minimal.
Surface roughness also dictates how quickly salts collect on metal. Mirror-polished stainless offers superior resistance because airborne contaminants cannot easily lodge into the smooth surface. A directional satin linish remains popular for architectural reasons, but it requires diligent chemical passivation after fabrication. Treating the heat-affected weld zones with pickling pastes restores the passive chromium oxide barrier, stopping brown discoloration before it weakens the joint.
Alternative Infill Systems: Glass, Wire, and Solid Metal
Selecting an infill system requires aligning visual requirements with structural codes:
- Structural Glazing: Glass barriers must utilise Grade A toughened or laminated safety glass complying with AS 1288. For installations sitting five metres or higher above the ground, specific laminated safety glass configurations are necessary to prevent catastrophic failure if an individual panel shatters.
- Tensioned Stainless Wire: Commonly specified with 3.2mm Grade 316 wire rope, these assemblies rely on heavy-duty end fittings that can hold substantial tension. Because loose cables deflect easily, cables must be factory-swaged and mechanically pretensioned to prevent opening wider than 125mm under sideways force.
- Custom Fabricated Plate and Bar: Solid vertical baluster bars and laser-cut aluminium or mild steel screens provide rigid physical protection with zero deflection risks, making them reliable options for high-traffic or industrial applications.
Selecting verified materials prevents early structural degradation, ensuring your installation satisfies balustrade regulations QLD standards throughout its service life.
Commercial, Industrial, and Public Access Balustrade Standards
Workplace access platforms, communal apartment stairwells, and public pedestrian ramps operate under completely separate technical frameworks from domestic decks. Navigating commercial balustrade regulations QLD requires balancing three overlapping requirements: fall prevention, industrial safety clearance, and universal physical accessibility.
Industrial Plant and Platform Handrails (AS 1657)
In manufacturing plants, chemical processing facilities, and factory mezzanines, barriers must comply with AS 1657 rather than domestic housing provisions. Guardrails require a minimum height of 1000mm above the walking surface, complete with an intermediate rail and a continuous kickplate (or toe-board) measuring at least 100mm high. This integrated kickplate stops tools and debris from being kicked over the edge onto personnel working below. Critical clearances must also be maintained around industrial pipework, vessel access ladders, and machinery perimeters. To satisfy these rigorous workplace mandates, source custom stainless steel handrails Brisbane engineered directly to AS 1657 standards.
Disability Access and Continuous Graspability (AS 1428.1)
Public infrastructure, commercial entryways, and common egress corridors fall under AS 1428.1 accessibility design rules. The core priorities here centre on tactile guidance and uninhibited grip:
- Profile Diameter: Handrails must feature a circular or elliptical cross-section with an outside diameter between 30mm and 50mm to ensure an ergonomic power grip.
- Clearance Spacing: A continuous clearance of not less than 50mm must exist between the handrail and adjacent wall surfaces to prevent hand trapping.
- End Terminations: Rails must extend at least 300mm horizontally past the top and bottom risers, returning fully to the wall or floor post to prevent clothing snagging.
Working with specialists in safety handrail fabrication Brisbane guarantees these tight dimensional tolerances align with strict certification requirements.
Multi-Residential and Commercial Property Compliance
Class 2 through Class 9 commercial buildings face intense scrutiny from certifiers during final sign-off. High-traffic shared egress paths must withstand heavier crowd loading under AS/NZS 1170.1 than standard domestic barriers. Body corporate committees and commercial landlords carry ongoing legal liabilities; degraded fixings, broken welds, or non-compliant gaps can trigger immediate council improvement notices under balustrade regulations QLD building inspectors enforce. For robust commercial-grade fit-outs that satisfy certifiers on day one, partner with Donewright Stainless for compliant metalwork fabrication.
Fabrication, On-Site Welding, and Certification Sign-Off in Brisbane
Executing an engineered balustrade requires a structured, end-to-end installation process. Meeting statutory balustrade regulations QLD building certifiers enforce comes down to five distinct stages:
- Step 1: On-Site Measure and Substrate Assessment: Conduct laser-guided site checks to evaluate slab integrity, structural timber joists, and core-drilling locations.
- Step 2: Workshop Fabrication: Build tailored sections in a controlled factory setting using certified weld procedures, verified material traceability, and continuous quality checks.
- Step 3: On-Site Mobile Welding and Rigging: Mobilise equipped mobile workshops to execute seamless TIG welds, line-up joints, and anchor base plates directly to the structure.
- Step 4: Chemical Passivation and Linishing: Mechanically polish weld beads and apply chemical pickling to restore corrosion resistance across every joint.
- Step 5: Certification Paperwork Handover: Compile and submit formal structural certificates to the building certifier for swift occupancy sign-off.
The Role of Form 15 and Form 16 in Queensland
Building approvals in Queensland rely heavily on statutory verification under the Queensland Building Act. A Form 15 design certificate demonstrates that the engineered barrier complies with NCC loading codes prior to fabrication. Following installation, a Form 16 inspection certificate verifies that the barrier has been installed strictly according to approved engineering drawings. Imported flat-pack balustrade kits rarely come with verified structural engineering computations, frequently failing certifier audits when documentation cannot be produced.
Why Custom Fabrication Beats Off-the-Shelf Kits
Modular systems assembled with friction screws and pop rivets inevitably loosen under continuous vibration, cyclic winds, and foot traffic. A fully TIG-welded assembly delivers continuous structural strength, preventing joint deflection over time. Irregular site layouts, changing concrete falls, and out-of-square corners also make modular railings difficult to install cleanly. Partnering with a dedicated specialist in custom stainless steel fabrication Brisbane guarantees precise fitment around complex architectural substrates.
Maintaining Compliance and Structural Integrity Over Time
Ongoing maintenance is essential to satisfy balustrade regulations QLD inspectors benchmark against. Regular routine washing with fresh water and mild neutral detergents dissolves airborne salts before crevice corrosion takes hold. Annual visual audits should check for base-plate movement, anchor bolt degradation, and hairline weld stress. For fully compliant, certified safety barriers and handrails built to withstand local conditions, speak with the expert metalworkers at Donewright Stainless.
Ensure Complete Compliance for Your Next Balustrade Project
Navigating building certification requires balancing geometric rules with long-term material resilience. Adhering to balustrade regulations QLD certifiers enforce protects building occupants and safeguards your project from costly failed audits, whether that involves maintaining the 125mm sphere rule on stairs, eliminating climbable footholds above four metres, or specifying Grade 316 stainless steel to withstand corrosive coastal air.
Custom metalwork eliminates the structural risks and loose tolerances typical of generic modular kits. Backed by proven craftsmanship across commercial, food processing, and industrial facilities, Donewright Stainless fabricates bespoke barriers built strictly to AS 1657, AS 1428.1, and National Construction Code standards. With a dedicated Brisbane workshop and fully equipped mobile welding vehicles operating across South East Queensland, your installation receives precise on-site fitting alongside full Form 15 and 16 engineering sign-off. Speak with our Brisbane metal fabrication specialists today to discuss your site specifications and proceed with absolute confidence.
Frequently Asked Questions
Is a balustrade legally required for a 900mm deck in Queensland?
No, a barrier isn’t legally mandated under residential balustrade regulations QLD certifiers enforce if the fall height remains strictly 900mm around the entire perimeter. The National Construction Code triggers mandatory barrier provisions once a vertical drop reaches 1 metre (1000mm). If sloping soil pushes any single point to 1000mm or higher, a barrier becomes legally compulsory along that edge. Many property owners still install low handrails for proactive safety.
Can horizontal wire balustrades be installed on high decks in Queensland?
Horizontal wire is permitted only if the fall height is 4 metres or less. Under statutory balustrade regulations QLD building codes mandate, barriers on decks higher than 4 metres cannot contain climbable horizontal elements between 150mm and 760mm above the floor. For decks exceeding this 4-metre drop, you must install vertical wire configurations, continuous glass panels, or solid perforated metal infills to prevent climbing hazards.
How much force does a compliant balustrade have to withstand under Australian Standards?
Balustrades must satisfy AS/NZS 1170.1 structural loading criteria without failing or permanently deforming under physical pressure. For typical domestic residential decks, the top rail must resist a minimum concentrated point load of 0.6kN applied horizontally and vertically. Commercial spaces, common stairwells, and industrial platforms carry substantially higher design loadings, frequently demanding point load resistance of 1.5kN or more to accommodate heavier pedestrian flow and dynamic crowd forces.
What is the difference between AS 1657 and NCC balustrade requirements?
The National Construction Code regulates domestic and commercial public spaces, prioritising public safety, universal accessibility, and child-safe non-climbability like the 125mm sphere rule. In contrast, AS 1657 applies exclusively to industrial plants, maintenance catwalks, and machinery access platforms. AS 1657 focuses on operational workplace safety, requiring top rails at 1000mm, intermediate rails, and mandatory 100mm kickplates to stop dropped tools, without domestic child-proofing restrictions.
What happens if a building certifier rejects my installed balustrade in QLD?
A rejected barrier halts your project, preventing the certifier from issuing a Form 16 inspection certificate and holding up your final certificate of occupancy. Certifiers issue a formal non-compliance notice outlining dimensional, structural, or documentation failures. Rectification usually requires physical remediation, such as adjusting rail heights, re-welding defective bracket connections, or closing excessive bottom gaps using mobile welding services before booking a formal reinspection.
Can Grade 304 stainless steel be used for balustrades on the Gold Coast or Brisbane?
Grade 304 can be used for fully sheltered indoor barriers, but it’s ill-suited for outdoor use across the Gold Coast or coastal Brisbane. Airborne sea salt and high humidity cause rapid tea staining and surface pitting on Grade 304. External installations across coastal Queensland should strictly specify marine-grade 316 stainless steel with mechanically linished and chemically passivated finishes to maintain long-term corrosion resistance.
Is a kickplate mandatory on all Queensland balustrades and safety barriers?
Kickplates aren’t required on standard residential decks or commercial public balustrades under the National Construction Code. They are, however, strictly mandatory on industrial platforms, mezzanine floors, and suspended walkways governed by AS 1657. In these operational industrial settings, a continuous 100mm solid toe-board must run along the floor edge to prevent tools, hardware, and maintenance equipment from being kicked onto personnel working below.