
Safety railing for mezzanine floors on the Gold Coast: pricing and standards
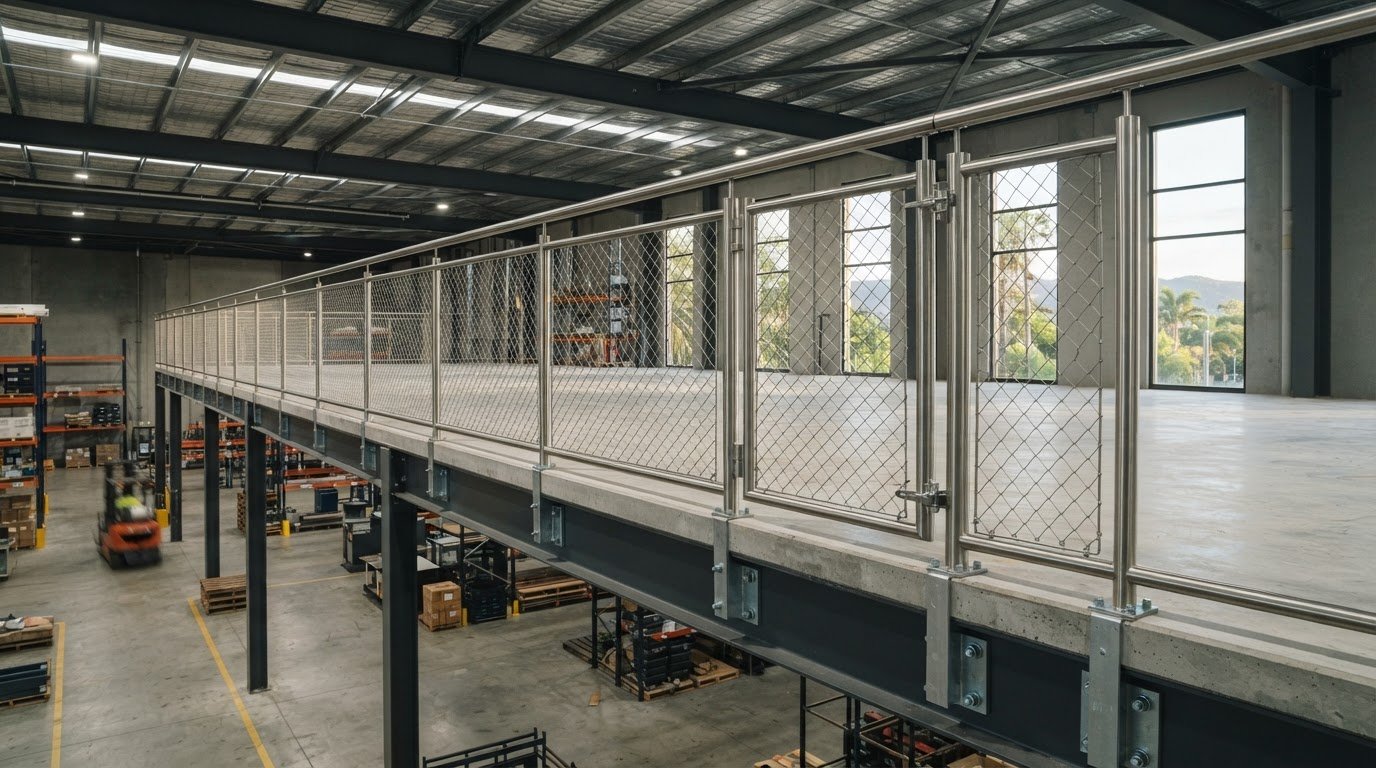
A mezzanine railing isn’t a one-size-fits-all detail. A safety railing for mezzanine floors on the Gold Coast needs to suit the platform edge, access points and use of the space. Span, pricing and project timeframes depend on the design and site conditions, while the applicable Australian requirements guide the specification.
Before planning work around an operating site, it helps to understand what the project requires. A suitable design balances safe access with a durable fit for the way the mezzanine is used.
This article covers the factors that shape railing design and span, how requirements inform the work, and what affects pricing, durability and installation. You’ll have a practical basis for planning a mezzanine railing project on the Gold Coast.
Key Takeaways
- Assess the mezzanine layout, edge conditions and intended use to understand what will shape railing design and span.
- Compare project requirements and site conditions to see what drives a tailored price and installation timeframe.
- Consider material, finish and ongoing exposure when planning for a railing that can withstand its working environment.
- Understand how building and workplace safety requirements inform guardrail decisions, then plan the next steps around your site’s needs.
Span limits and structural design
Options include steel railings, mesh infill panels and removable gates at loading points. Mesh can close gaps between posts, while a gate provides controlled access. The right arrangement depends on the edge layout and how people and goods move across the mezzanine.
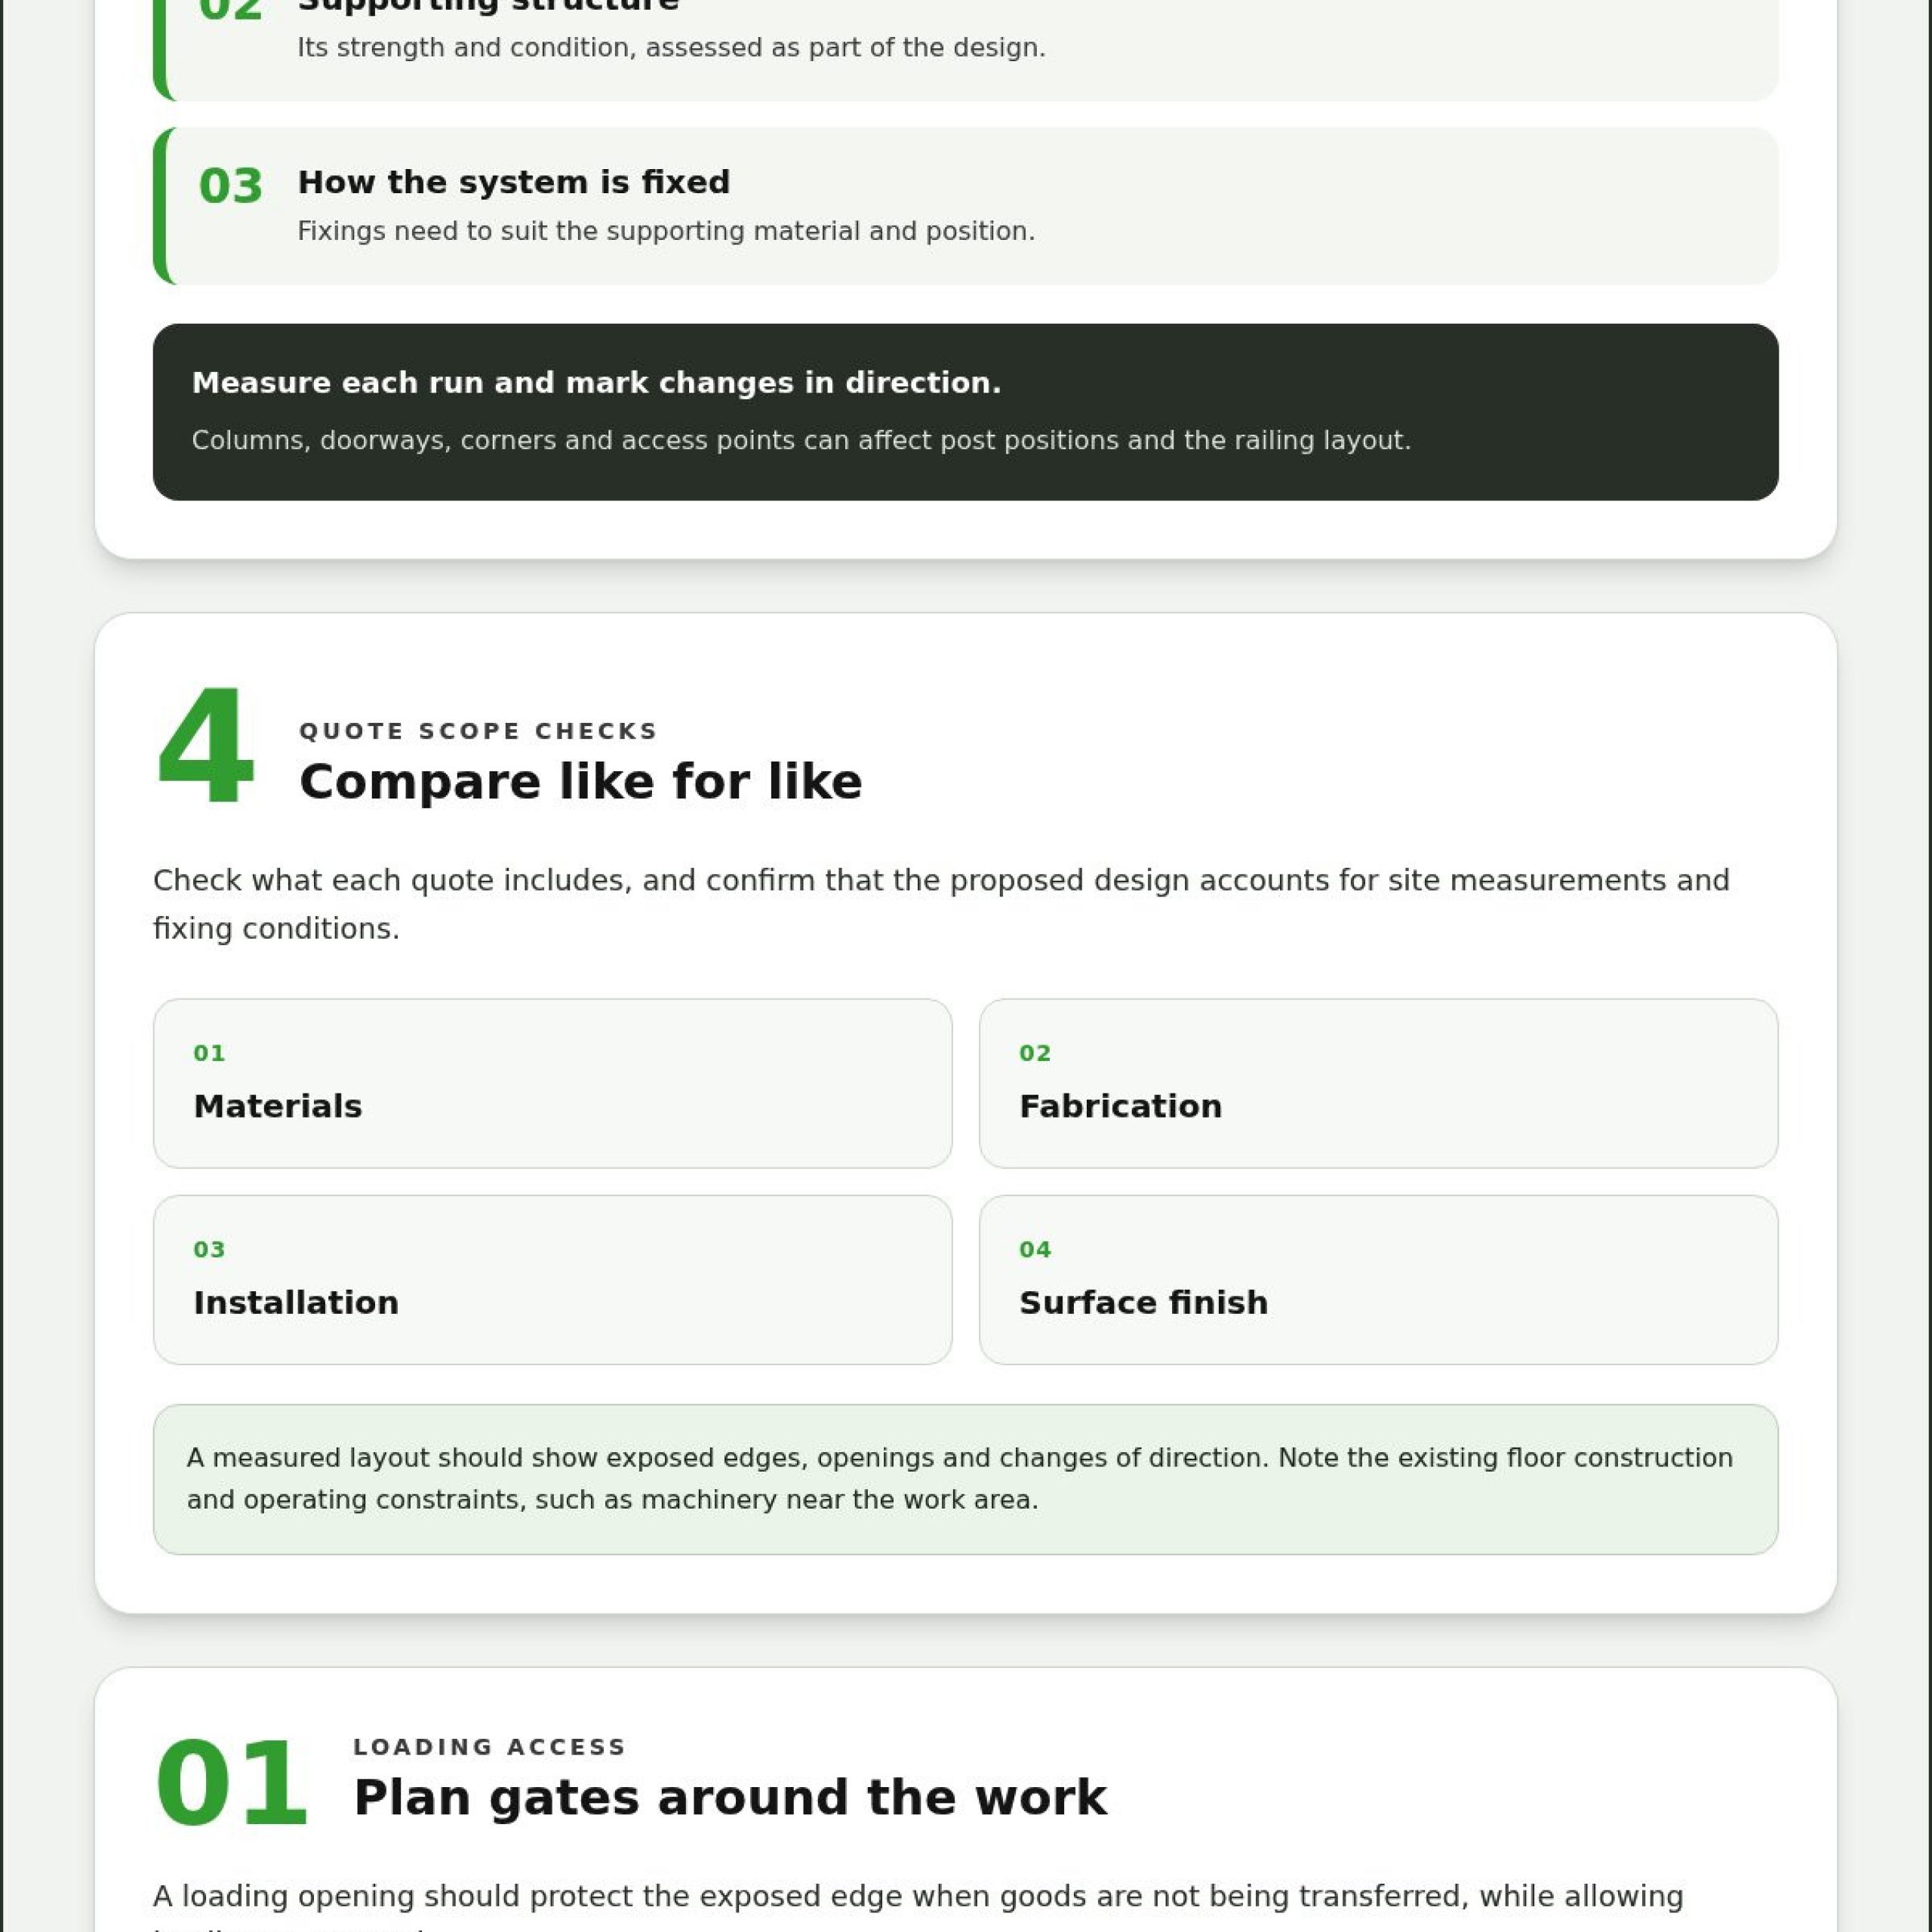
There’s no single span that suits every platform. The practical distance between posts depends on the railing design, the strength and condition of its supporting structure, and how the system is fixed. A long, unobstructed edge may need a different post arrangement from one interrupted by columns or doorways. Measure each run and mark changes in direction before setting out the design.
The design also needs to account for the forces a railing may experience in its working environment. A handrail beside a pedestrian walkway serves a different purpose from a barrier beside stored goods or a loading area. Identify the mezzanine’s purpose, access routes and nearby activities, then consider how they affect the railing layout and connections. Fixings must suit the supporting material and position, so assess the floor structure as part of the design.
Modular construction can make a railing easier to adapt as a mezzanine changes. Repeated panel sections can follow straight runs, while corners and gates address transitions and access points. For example, a business adding a storage bay may be able to extend the system with compatible sections, subject to the revised layout and structural design. Agree on panel positions, post locations and gate openings before fabrication to help avoid awkward gaps and obstructions during installation. For safety railing for mezzanine floors on the Gold Coast, a site-specific design should bring together the measured span, supporting structure and intended use.
Handrail pricing and standards
Pricing reflects the design, materials, site conditions and installation work. Approval and compliance requirements also depend on the mezzanine’s use and the proposed changes.
Handrail Pricing
There’s no single price for every project. The scope depends on the site and design. Key cost factors include railing length, material, infill, corners, gates, fixing details and access to the work area.
For a useful estimate, prepare a measured layout showing each exposed edge, opening and change of direction. Note the existing floor construction and any operating constraints, such as machinery near the work area. A short, straight run with clear access differs from a complex layout requiring gates, multiple returns or changes to existing fixtures.
When comparing quotes, check what each scope includes, such as materials, fabrication, installation and surface finish. Confirm that the proposed design accounts for site measurements and fixing conditions. A lower initial figure may cover a different scope, so compare like for like before deciding.
Guardrail Requirements
Whether a mezzanine needs building approval or certification depends on the proposed work, building details and applicable approval pathway. The NCC and Queensland workplace safety requirements are relevant, but how they apply depends on the design and work.
In a workplace, assess exposed edges, access points and the tasks performed nearby. Consider how workers move equipment or handle stored goods near the edge. These details help identify where a guardrail or controlled opening belongs and what the design needs to address.
Non-compliant railings can expose people to falls and may require corrective action. Queensland workplace safety enforcement and potential legal consequences depend on the circumstances, including the hazard and the response. A documented assessment of the mezzanine and its use can help identify problems before they cause injury or disruption.
Before work begins, record the railing layout, intended use and proposed fixings. Keep relevant design and approval documents together, and review the arrangement if the platform’s use or access changes. This gives building and workplace decision-makers a clear basis for assessing the installation.
Safety and durability
Mezzanine safety depends on how workers use each edge, opening and access point. A loading bay needs a different fall-prevention arrangement from a walkway used only by pedestrians.
At pallet gates, provide a controlled loading opening that protects the exposed edge when goods aren’t being transferred. A suitable gate arrangement should prevent routine access to an unprotected edge while allowing loading to proceed. Plan the opening around pallet dimensions, forklift movements and the operator’s position. Keep the transfer procedure clear so workers don’t need to lean across an open edge.
Which Gold Coast companies supply and install mezzanine safety railings? Metal fabricators specialising in safety handrails and protection systems can design and install railings to suit a mezzanine’s layout. The work should account for access points, loading activity and the supporting structure.
Durability starts with matching the material and finish to the working environment. A railing exposed to moisture, cleaning products or frequent contact may need different surface care from one in a dry storage area. During routine workplace inspections, check joints, fixings, posts and gate latches for movement, corrosion, sharp edges, loose components or damage from pallets and equipment.
How should mezzanine guardrails be inspected and maintained for workplace safety? Include them in scheduled workplace inspections, examining the full barrier, its connections and moving parts. Record damage, restrict access to affected areas where needed, and arrange repairs before returning the barrier to use.
After a forklift impact or layout change, inspect the affected section rather than relying on an earlier condition report. Keep a record of inspection dates, defects and completed maintenance to track recurring issues. Use cleaning products suited to the railing finish, and avoid residues that could affect grip or conceal damage. These checks help keep the barrier aligned with actual site use.
When is a guardrail required on a mezzanine under the NCC and WHS regulations?
An exposed mezzanine edge presents a fall hazard when people work or travel nearby. Assess the edge, access points and tasks performed there, then determine the fall-prevention measures required by the building and workplace context. A storage platform, for example, may need protection along its working edges and at access openings.
The NCC and Queensland work health and safety (WHS) framework address different parts of the decision. The NCC informs building design and construction requirements, while workplace safety duties focus on risks arising from work. Apply them by considering the building, how the mezzanine is used, and whether the proposed work changes its structure or access.
- Map exposed edges, stairs, ladders and loading openings on a mezzanine plan.
- Record tasks near each edge, such as retrieving cartons or transferring pallets.
- Identify how workers, equipment and materials move through each work area.
Use those details to assess whether a permanent barrier, gate or another control suits each location. A fixed guardrail may protect a walkway, while a loading opening needs a controlled arrangement that limits exposure during transfers. The design should address the task without leaving an unprotected edge during ordinary use.
Before altering an existing platform, document its current layout and intended use. Changes to storage, machinery or access can affect how workers approach an edge. Keep the risk assessment, design information and approval records together so the reasons for the selected controls remain clear during later inspections or workplace changes.
For a mezzanine layout requiring tailored metalwork, discuss a safety railing design suited to the site and its work activities.
Donewright Stainless: Stainless steel handrails
Donewright Stainless fabricates and installs stainless steel handrails and safety protection for mezzanine projects. The team can design railing around the platform’s edges, access points and workplace use. Custom stainless steel fabrication supports site-specific layouts.
For example, a mezzanine with a walkway and pallet access point may need coordinated fixed railing and a controlled opening. Sharing the platform layout, access requirements and intended use helps define the work. Donewright Stainless can discuss a practical approach to handrails and protection, including how the proposed arrangement fits the site.
Contact Donewright Stainless to discuss stainless steel handrails for your mezzanine project.
Plan the next stage of your mezzanine project
Turn your site observations into a clear project brief before work begins. Note the mezzanine’s current use, where people and equipment move, and any planned changes to storage or access. A marked-up plan or site photos can help explain the layout and pinpoint areas that need attention.
For safety railing for mezzanine floors on the Gold Coast, align the proposed design with your site’s practical needs. Consider how the system will function during ordinary work, not just how it looks on a drawing. A well-defined scope gives the project a sound starting point.
Donewright Stainless can discuss the project requirements and help shape the next steps for your site. Contact Donewright Stainless to discuss your mezzanine project, and move forward with a clear plan.
Frequently Asked Questions
What Australian standards apply to mezzanine floor safety railings?
Applicable requirements depend on the building and how people use the mezzanine. The NCC is relevant to building design, while workplace risk management also matters where staff work near exposed edges. Relevant Australian Standards may inform design and construction, depending on the project. For a mezzanine inside a warehouse, assess the building context, access and work activities together rather than relying on a generic railing detail.
What are the required railing heights and gaps for mezzanine floors in Australia?
Required dimensions depend on the applicable building provisions and the railing’s location and use. Don’t apply a measurement from another project without checking its context. A barrier beside a walkway and protection around a loading opening serve different functions. Before fabrication or alteration begins, the design assessment should establish the relevant height, openings and configuration for that specific mezzanine.
How much does mezzanine safety railing cost on the Gold Coast, including installation?
Pricing depends on the project scope, including the railing layout, material, fabrication requirements, access and installation conditions. A measured plan and details about the site’s use help define the work. Donewright Stainless offers its “wright” price for projects of any size; there is no published fixed amount for mezzanine railing work.