
Compliance Certificate for Fabricated Handrails: What It Covers
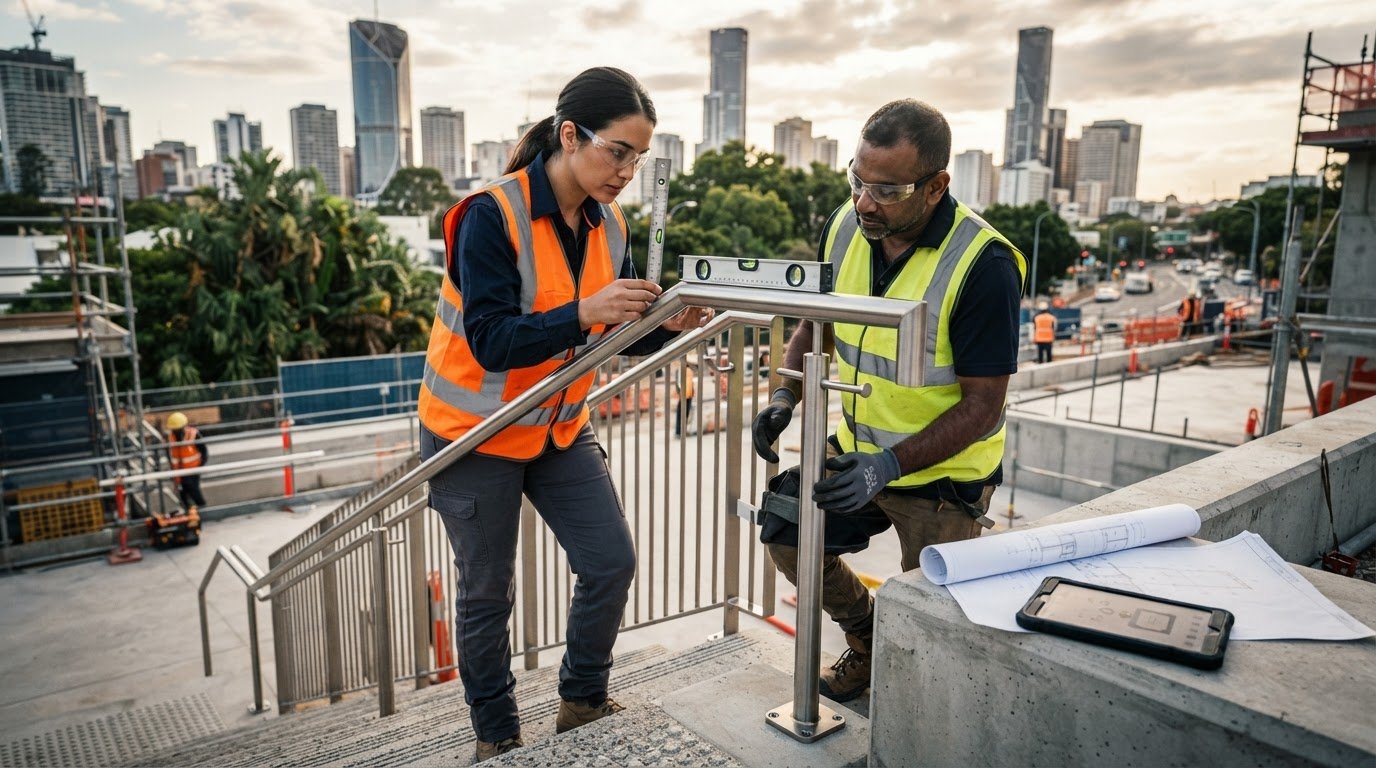
A handrail drawing is not the same as compliance evidence. A compliance certificate for fabricated handrails covers the design and documents identified in that certificate, while the required approval pathway depends on the project. AS 1657 applies to fixed platforms, walkways, stairways and ladders in workplace access environments.
Shop drawings show the proposed handrail layout and details, but they do not automatically provide certification. Whether both are needed depends on the building, the handrail’s use and the permit process. Keep fabrication and installation consistent with the design covered by the certificate.
This guide explains when AS 1657 may apply, how project-specific compliance pathways work, and what permit evidence may be required in Queensland. It also outlines the project information that helps support certification, including the design details and existing conditions that may need inspection, measurement or testing.
Key Takeaways
- Identify the handrail’s setting and purpose first; these help determine whether AS 1657 or another compliance pathway is relevant.
- Match the design evidence to the project’s applicable standards and approval requirements rather than assuming one standard covers every installation.
- Prepare drawings, calculations and supporting documents that align with the building permit pathway and the certifier’s requirements.
- Gather site measurements, connection details and information about existing conditions early to support assessment of the proposed or existing handrail.
Does every handrail need to comply with AS 1657?
There is no single requirement for every handrail. The applicable requirements depend on whether it serves workplace access, an accessible route or a building stairway. For stairs, ramps, commercial buildings and workplaces, the National Construction Code and relevant Australian Standards guide the design checks.
NCC requirements for stairs and barriers
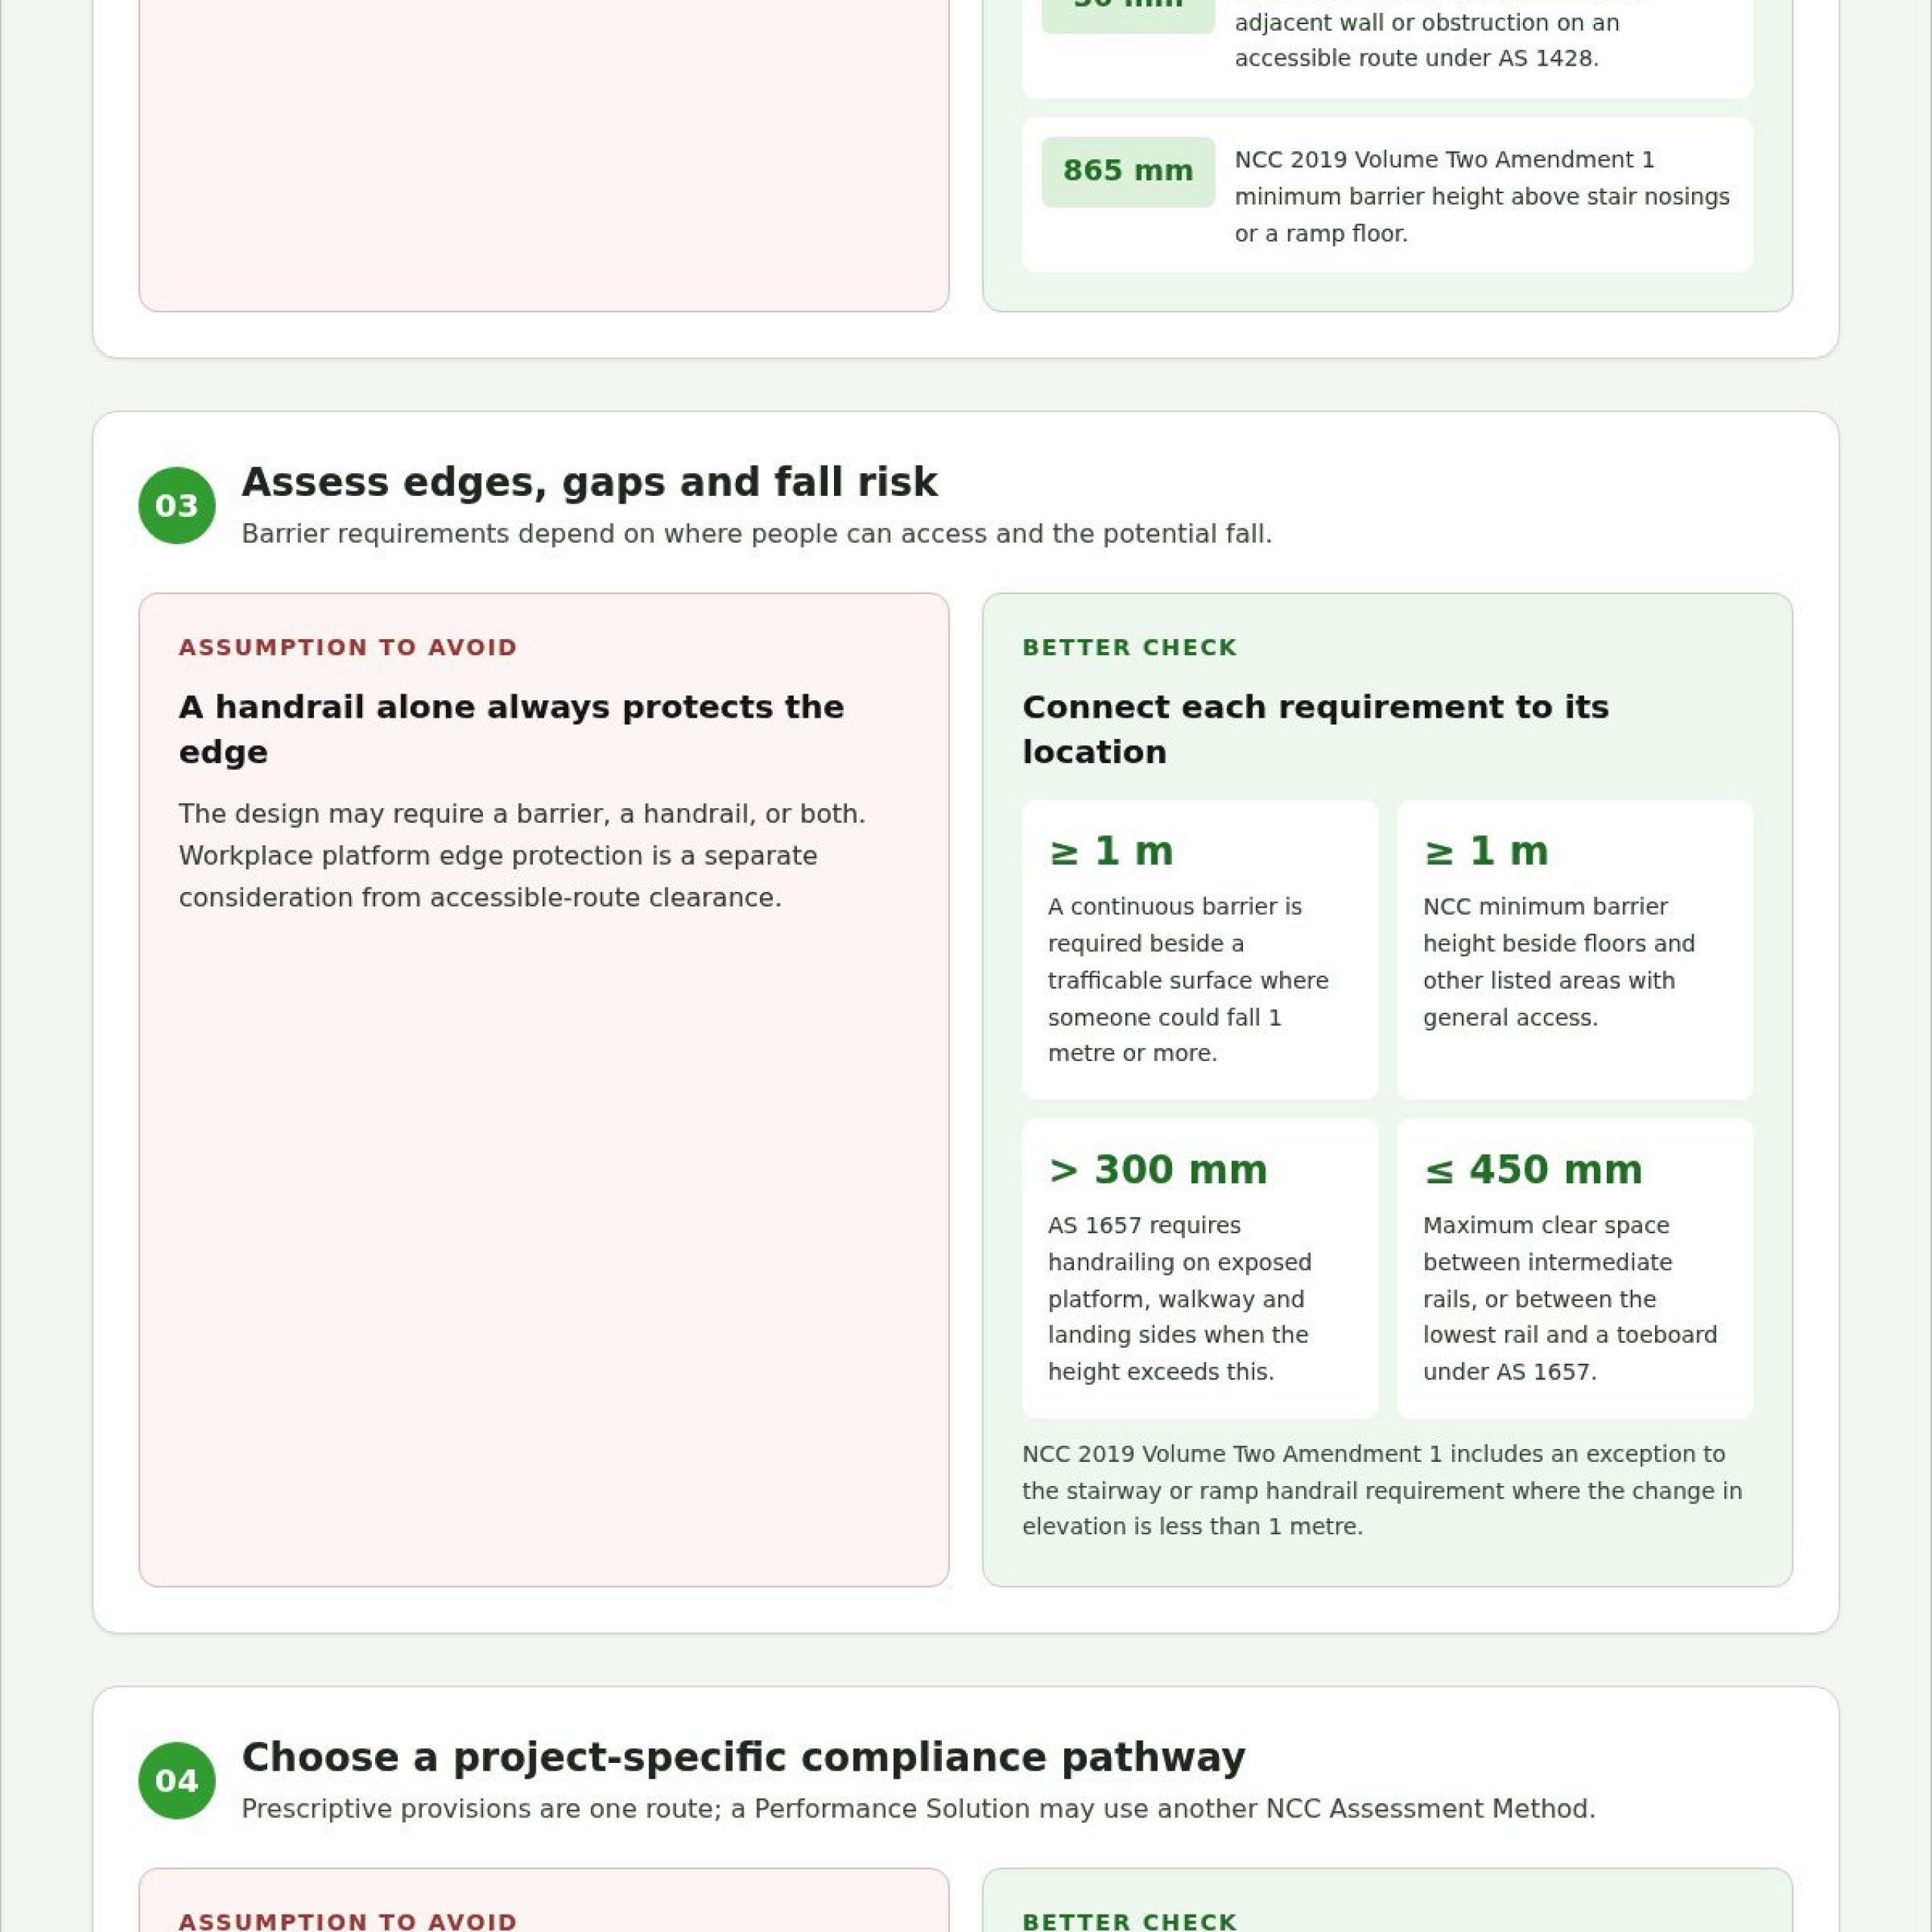
The NCC sets building requirements for stairways, ramps, barriers and handrails according to building use and fall risk. Under NCC 2019 Volume Two Amendment 1, a handrail is required along at least one side of a stairway flight or ramp, subject to exceptions, including a change in elevation of less than 1 metre. A continuous barrier is required beside a trafficable surface where someone could fall 1 metre or more.
For barriers along floors and other listed areas with general access, the same NCC amendment sets a minimum height of 1 metre. These provisions help determine whether construction needs a handrail, a barrier, or both.
Workplace and accessible handrail requirements
Workplace and accessible handrail requirements are separate compliance considerations, selected according to the route’s purpose and users. AS 1657 addresses fixed workplace access systems, while AS 1428.1 may apply where access and mobility provisions are relevant. Neither standard replaces the NCC; project requirements depend on the building and intended use.
For an accessible route, AS 1428 requires at least 50 mm of clear space between a handrail and an adjacent wall or obstruction. That clearance is distinct from workplace access checks, such as platform edge protection. Identify the access function before finalising drawings or arranging inspection.
AS 1657 for industrial access systems
AS 1657 covers fixed platforms, walkways, stairways and ladders in workplace access environments. For industrial systems, it sets dimensions and protection requirements for components used to reach or work at different levels.
AS 1657:2018 specifies handrail heights of 900 mm to 1000 mm above the stair nosing line. It also requires handrailing on exposed platform, walkway and landing sides when the height exceeds 300 mm. The maximum clear space between intermediate rails, or between the lowest rail and a toeboard, is 450 mm. These checks relate to the system’s workplace setting.
Balustrades and Building Code requirements
A balustrade is a barrier that protects an edge where a person could fall. Under NCC 2019 Volume Two Amendment 1, a required barrier must be at least 865 mm above stair nosings or a ramp floor. This differs from the 1 metre minimum for barriers beside floors and other listed areas with general access.
Commercial stairs and ramps in Class 2 to 9 buildings with type-B activity or occupancy must be designed for a concentrated load of at least 1.8 kN and a uniformly distributed action of at least 4.0 kPa. The NCC also permits a Performance Solution using another NCC Assessment Method, rather than relying only on prescriptive provisions.
Australian Standards and project-specific compliance pathways
A compliance pathway explains how a handrail design demonstrates the requirements for its building and use. The relevant references depend on the system’s materials, structural role and approval route.
Project-specific compliance pathways
A project-specific pathway is the method used to demonstrate that a handrail design meets applicable NCC requirements. Prescriptive provisions offer one route. A Performance Solution using another NCC Assessment Method may provide an alternative.
Start by identifying the building classification, handrail function and likely loads. These details influence which Australian Standards apply and what evidence supports the design. For example, a barrier beside an exposed external area may need consideration of wind actions under AS/NZS 1170.2, where applicable. Structural actions on barriers, balustrades and handrails are addressed by AS/NZS 1170.1.
Material also matters. AS/NZS 1664.1 applies to structural design of aluminium members and systems, while steel members and connections may involve AS 4100. The design documentation should make the selected standards and assumptions clear, rather than treating one reference as suitable for every application.
Standards applicable to handrail systems
Applicable handrail standards are Australian documents selected for the system’s purpose, materials and surrounding construction. AS 1657 covers fixed workplace access systems; AS 1428.1 may apply where accessible routes and mobility provisions are relevant. The NCC, AS 1657 and AS 1428.1 are not interchangeable, so identify the correct scope before design sign-off.
Glass needs its own reference. AS 1288 covers selection and installation of glass in glazed balustrade elements, and AS 1288:2021 governs glass in buildings. Section 7.4.5 addresses structural glass barriers with interlinking handrails; Section 7.4.6 covers barriers without handrails or with non-load-supporting handrails, including spigot-fixed and point-fixed systems.
Use the project’s classification, access purpose, exposure and materials to prepare a standards schedule. This gives designers and certifiers a shared basis for reviewing the design and its supporting evidence.
Building permit documentation and evidence of suitability
Evidence of suitability is documentation showing that a handrail design meets the requirements applying to the project. A missing certificate alone does not establish a Work Health and Safety breach; where WHS non-compliance is established, corporations can face penalties up to $3 million, while officers can face up to $600,000 plus 5 years imprisonment.
Certificates and engineering documentation
A compliance certificate records the design and documents it covers, rather than certifying every possible installation of that handrail. In Queensland, a building certifier may request Form 15 for a building design or specification. For stairs and barriers designed to AS/NZS 1170.1, permit applications should include design documentation and calculations; a relevant building surveyor may rely on an engineer’s section 238 certificate of compliance.
Keep the certificate aligned with the issued drawings and structural calculations. It should identify the relevant components, materials, connections and fixings so its scope is clear. Fabrication and installation must match the certified design. Changes to a stainless steel component or fixing arrangement can affect whether the installed system matches the documented design.
Separate inspection documentation may also be required, depending on the project. Permit evidence should identify the design documents, calculations and inspections supporting the work, rather than treating one certificate as complete evidence for every stage.
Compliance records and maintenance
Compliance records show what was designed, assessed and installed. Keep the certificate with its referenced drawings, calculations, product or material details and inspection records. Together, these documents provide traceable evidence for later review and help distinguish the approved design from subsequent changes.
Maintenance records document checks or repairs after installation, but do not replace design certification. Record work that changes structural components, connections or fixings, then compare it with the certified documents before relying on the original evidence. For an existing handrail, inspection, measurement or testing may be needed to assess structural adequacy. This separates evidence about the original design from evidence about its current condition.
Project information and certification process
Certification assesses a handrail against its design documents and the requirements for the project. Start by identifying the building use, access route and approval pathway, then assemble the details needed to assess the design against relevant standards.
A useful project pack describes the handrail’s location, purpose, materials and supporting structure. Include plans showing its route, height, changes in level, landings and connection points. Add sections or shop drawings identifying posts, rails, brackets, fixings and the substrate at each connection. For a stainless steel system, specify the material and finish so the documents clearly describe the proposed fabrication.
Next, provide the design basis, including the applicable standard, structural actions and any relevant assumptions about occupancy or exposure. For example, an external barrier may need consideration of wind actions under AS/NZS 1170.2, where applicable. Identify nearby building elements or site constraints that could affect post positions, fixings or installation access.
For an existing handrail, inspection, measurement or testing may be required before its structural adequacy can be assessed. Record its condition, dimensions, connection details and any visible changes from the original design. This helps distinguish what is on site from what the drawings specify.
A compliance certificate for fabricated handrails applies to the design and documents it identifies. Keep fabrication and installation consistent with that design, as changes to rail geometry, materials or fixings can alter the basis of assessment. A practical sequence is to compile project information, prepare coordinated drawings, complete the design assessment, then compare the installed work with the approved documents. Inspection records may also form part of the project evidence.
Organise the drawings, dimensions and material details for your handrail project, then discuss the fabrication requirements.
Donewright Stainless: Stainless steel handrails
Donewright Stainless designs and installs stainless steel handrails for projects needing a durable, purpose-built access solution. Its stainless steel fabrication and safety handrail and protection services can support requirements shaped by the site layout and intended use.
Discuss the project drawings, relevant dimensions and approval requirements early. This helps align the proposed handrail with the design information being assessed. Certification remains tied to the documents it identifies, so fabrication and installation need to follow the certified design.
Consider Donewright Stainless for handrail work that needs a fabricated stainless steel solution coordinated with site conditions. Contact Donewright Stainless to discuss your project, or visit donewrightstainless.com.
Set your handrail project up for a clear next step
Before fabrication begins, bring the design intent, site conditions and approval requirements into the same conversation. This gives the project team a practical basis for resolving details early, including how the handrail connects to the structure and how the installation will match the design being assessed.
A compliance certificate for fabricated handrails is most useful when its scope is clear and the work follows the documents it identifies. Keep design decisions, fabrication information and site changes aligned as the project progresses. If the layout or fixing details change, record the changes in the project documents.
For a handrail project that needs considered fabrication, Donewright Stainless can discuss the work in relation to your project information. Share your handrail project details with Donewright Stainless and take the next step with a clearer plan.
Frequently Asked Questions
Can you provide shop drawings as well as certification?
Shop drawings and certification are separate deliverables, and the certificate needs to cover the design documents it identifies. Donewright Stainless provides stainless steel handrails and fabrication; its handrail work can be considered alongside project drawings and approval evidence. For projects in Brisbane, the Gold Coast, Logan or Ipswich, keep drawing revisions, fabricated details and the certification scope aligned as the design develops.
What compliance standards apply to fabricated handrails in Australia?
The standards depend on the handrail’s setting, use, material and structural role. For example, AS 1657 covers fixed workplace access systems, while AS 1428.1 may apply to accessible routes. The NCC also sets building requirements for stairs and barriers. A glazed balustrade brings AS 1288 into the assessment, while structural actions may require AS/NZS 1170.1. One project can involve several references.
Do fabricated handrails need a certificate of conformity or engineering certificate in Australia?
There is no single certificate type for every fabricated handrail project. The approval pathway determines the evidence needed. A manufacturer’s records can describe materials and fabrication, while an engineering certificate addresses design compliance within its stated scope. For a handrail included in building permit documentation, use evidence that matches the design, applicable standards and approval requirements, rather than relying on a generic conformity statement alone.
What Australian Standards cover handrails, balustrades and barriers (AS 1657, AS 1428.1, AS 1170.1)?
AS 1657 covers fixed platforms, walkways, stairways and ladders in workplace access environments. AS 1428.1 may apply where accessible routes and mobility provisions are relevant. AS/NZS 1170.1 addresses structural actions on barriers, balustrades and handrails. These references serve different purposes, so a workplace stair, accessible ramp and external barrier may need different design checks within one project.
What are the handrail height, gap and load requirements under the National Construction Code?
Requirements vary with location and building use. Under NCC 2019 Volume Two Amendment 1, a required barrier is at least 865 mm above stair nosings or a ramp floor; barriers beside floors and other listed areas with general access are at least 1 m high. Opening requirements vary by barrier design and project context, so check the applicable requirements for the specific installation. Load design depends on occupancy.
Who can certify fabricated handrails in Australia: engineer, manufacturer or building certifier?
Each role provides different evidence, and the project pathway determines what’s needed. An engineer may issue a section 238 certificate of compliance for a design; in Queensland, a building certifier may request Form 15 for a building design or specification. A manufacturer can provide fabrication and material information, but that doesn’t by itself establish structural design compliance. The certificate must identify the design documents it covers.