
Australian Stair Handrail Regulations: 2026 Guide

What if a stair handrail measurement you found online applies to a different type of building? Conflicting figures can make handrail for stairs regulations Australia difficult to interpret, especially when a handrail and a barrier are treated as if they do the same job. Requirements depend on details such as building classification, use and access needs, so a copied measurement isn’t a reliable starting point.
This guide explains how the National Construction Code and relevant Australian Standards inform stair handrail requirements, and what to check before work begins. You’ll learn the difference between a handrail, which provides support while using stairs, and a barrier, which helps protect against falls from an edge. We’ll also cover why Queensland projects need a current-code review: as at October 2026, Queensland’s scheduled adoption of NCC 2025 is 1 May 2027. For stair layouts that call for a tailored solution, careful planning, custom stainless steel fabrication and on-site installation can bring design details and project requirements together.
Key Takeaways
- Start with the stair’s location, building classification and use to identify which handrail for stairs regulations Australia may apply to your project.
- Handrails support movement; barriers help protect against falls. A stair may need one or both, depending on its context and applicable requirements.
- Check the NCC edition adopted in your state or territory and identify which referenced Australian Standards apply to the specific project.
- Before installation, record whether the rail provides support, fall protection or both, then verify dimensions and measurement points against the relevant current-code provisions.
- Custom stainless steel fabrication can respond to a project’s stair layout and site conditions when the design follows verified requirements.
When do Australian stair regulations require a handrail or a barrier?
A handrail gives a person something graspable to hold while using stairs or a ramp. A barrier protects against a fall at an exposed edge. Because they serve different purposes, whether a project needs a handrail, a barrier or both depends on the stair’s location, building use, access requirements and applicable code provisions.
As a practical starting point, current guidance identifies a handrail on at least one side of a stair flight with four or more risers, while a barrier is generally required where a person could fall 1 metre or more. Treat these as prompts, not a complete specification. Check the applicable NCC provisions, definitions and project details, as stair geometry, access provisions and state adoption can affect the outcome.
Quick decision check
- Identify the building: establish its classification and whether it’s residential, commercial, industrial or another use.
- Describe the route: record whether the element is a stair or ramp, where it sits, who uses it and whether it forms part of an accessible path.
- Assess the edge: note any exposed side and potential fall, then determine whether the rail must provide support, fall protection or both.
- Check the code context: confirm the current NCC edition adopted in the relevant state or territory and any applicable variations.
What is the difference between a handrail and a balustrade?
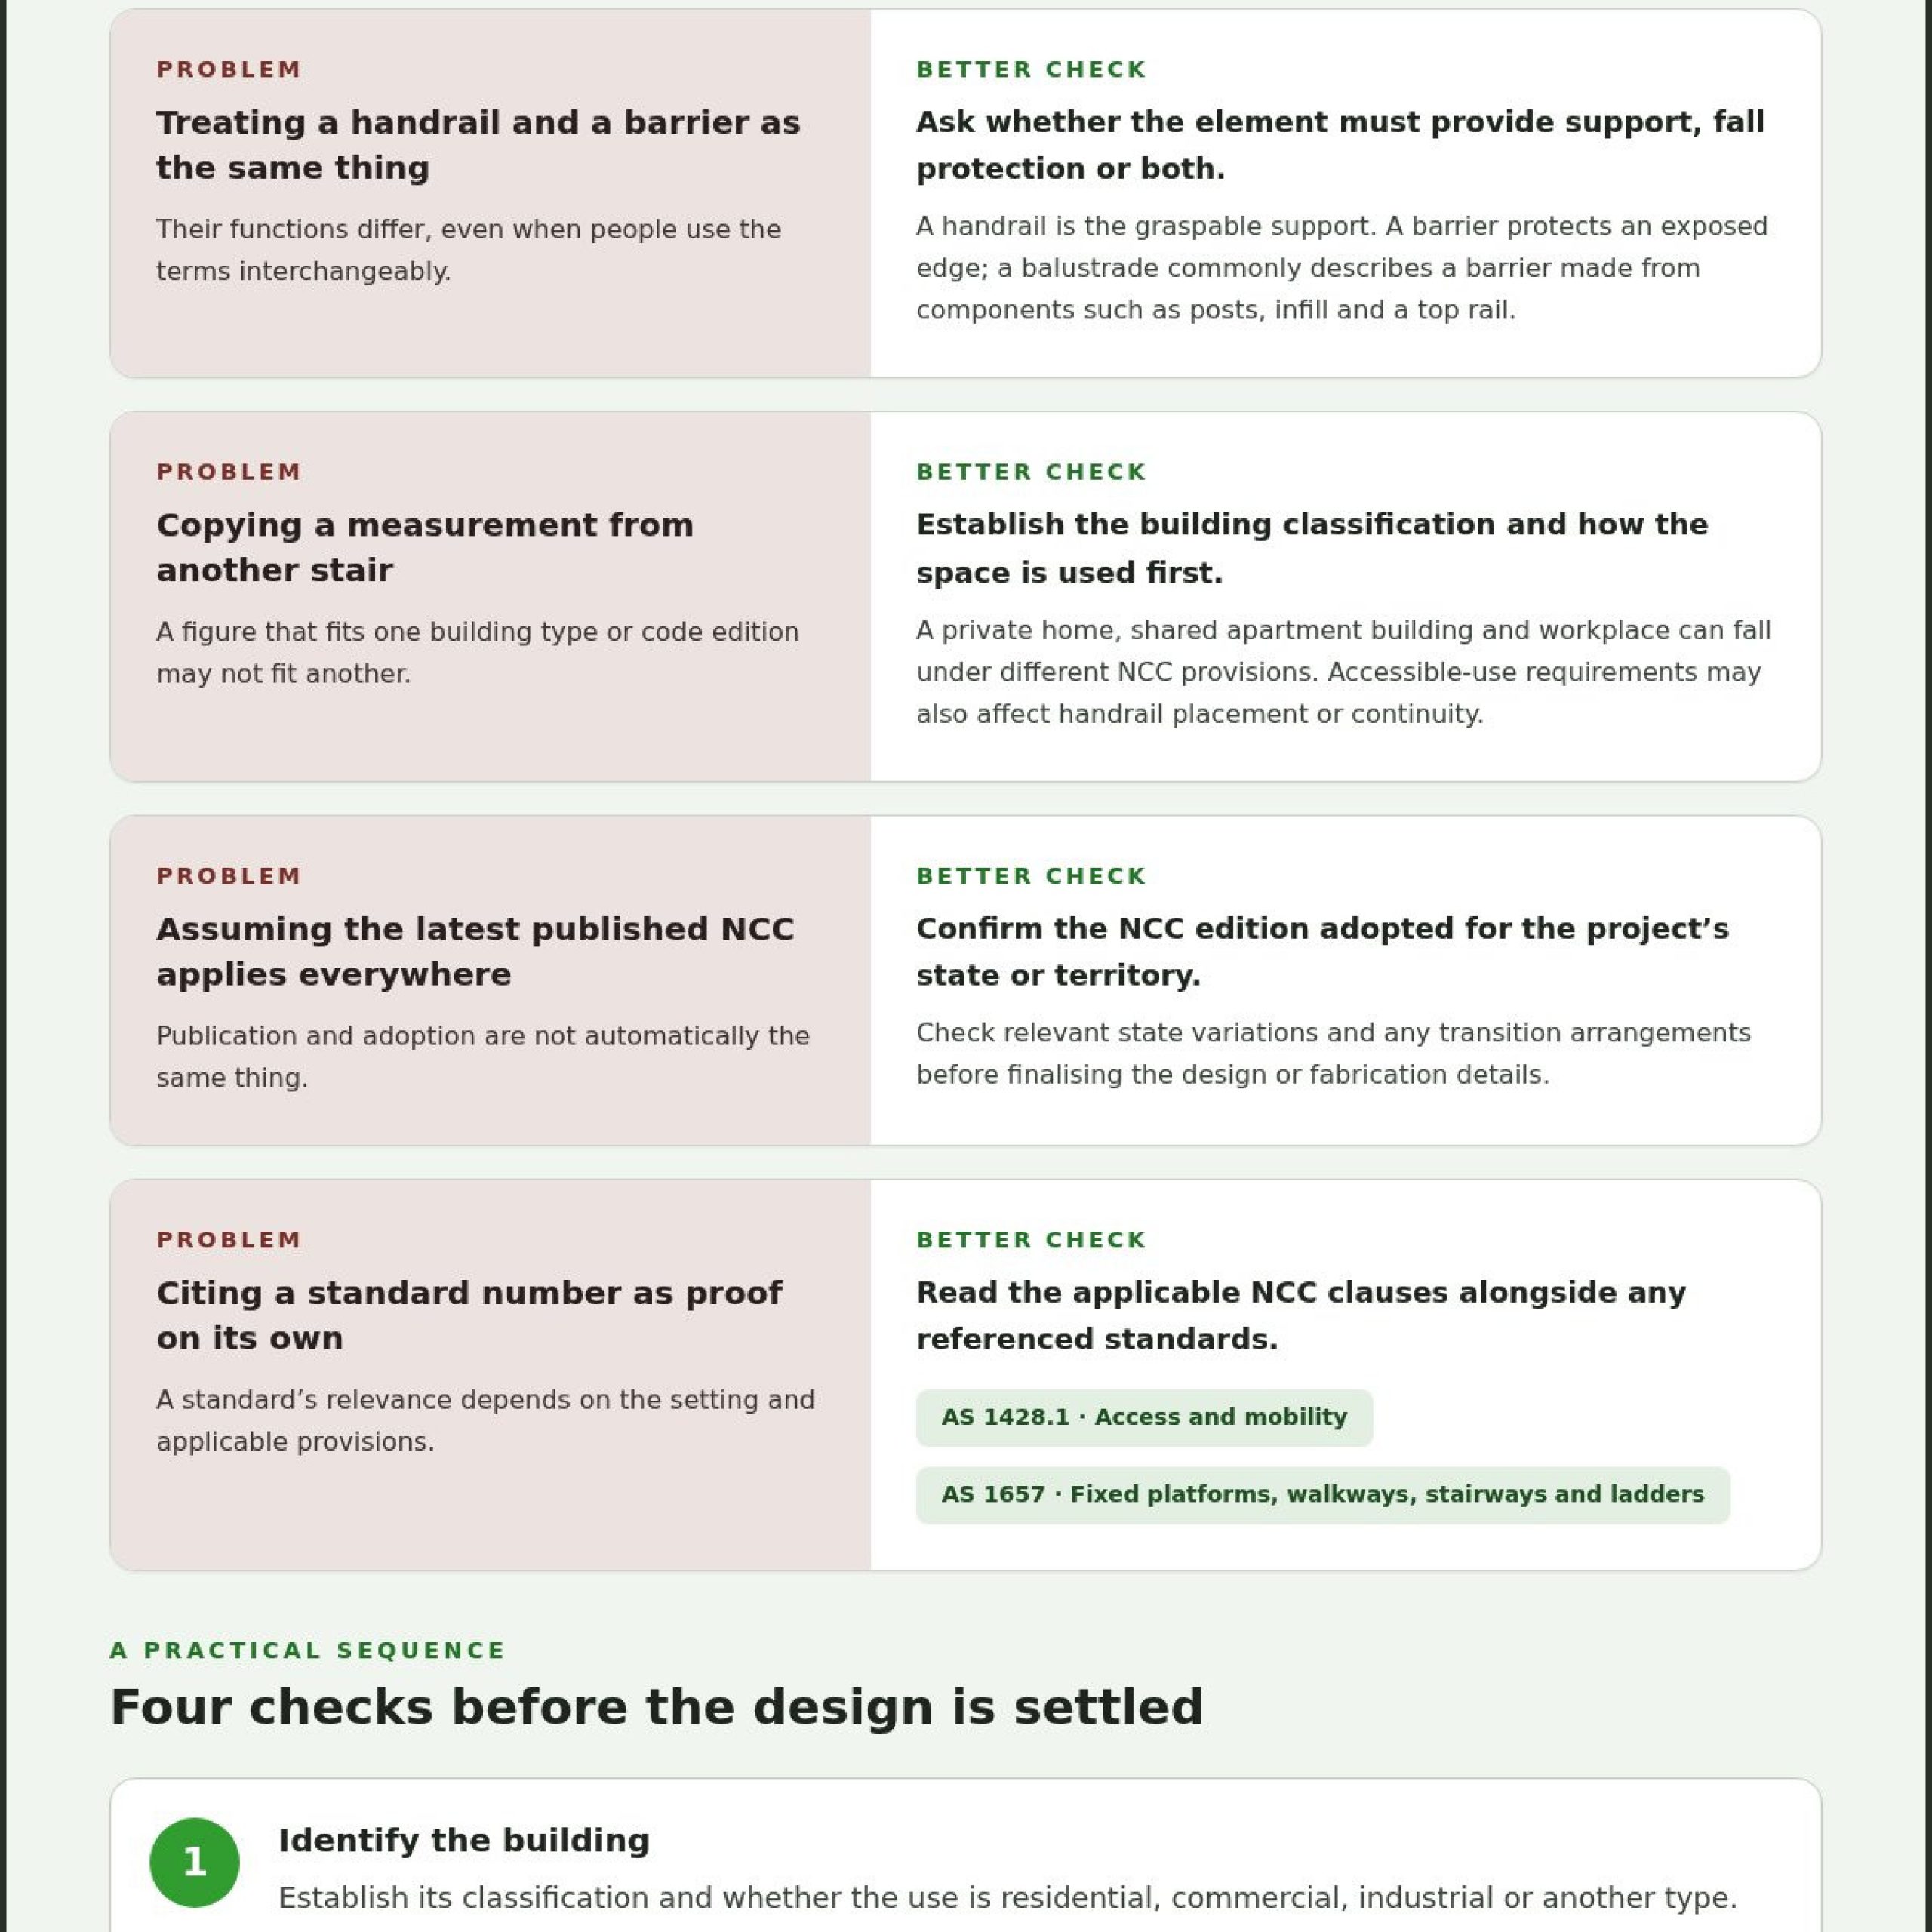
A handrail is the graspable part that helps someone steady themselves while moving along stairs or a ramp. A barrier is the protective assembly at an exposed edge. A balustrade commonly describes a barrier formed from components such as posts, infill and a top rail. Although the terms can overlap in everyday conversation, their functions aren’t interchangeable. An installation may need both a graspable handrail and a compliant barrier, with the arrangement determined by the relevant provisions. The Handrail Wikipedia article offers a general overview, but international examples shouldn’t be treated as Australian requirements.
Why does building type affect stair handrail requirements?
A stair in a private home, a shared apartment building and a workplace can fall under different NCC provisions. Building classification helps determine which volume and clauses to consult, while accessible-use requirements may add provisions for handrail placement or continuity. Don’t assume a measurement or arrangement suitable for one setting applies to another. First establish how the space is classified and used, then identify the requirements for that context.
Queensland projects need particular attention to the adopted code edition. As at October 2026, Queensland’s scheduled NCC 2025 adoption date is 1 May 2027. Confirm the requirements in force for the project, including any transition arrangements or Queensland variations, before finalising design or fabrication details.
To interpret handrail for stairs regulations Australia, establish the building and stair context first, distinguish support from fall protection, then verify the applicable code. This gives design and fabrication decisions a firmer basis than relying on an isolated figure found online.
Which Australian codes and standards govern stair handrails in 2026?
The National Construction Code (NCC) sets minimum building requirements, including provisions relevant to stairways, handrails and barriers. Australian Standards provide technical guidance where the NCC references them or where they’re otherwise relevant to a project. First establish which NCC edition applies to the building. The latest published edition isn’t necessarily adopted in every state.
The applicable stair-handrail rule depends on the code edition, building context and adoption. A measurement quoted in an older article or copied from a different building type may not establish what your project needs.
How do the NCC and Australian Standards work together?
Start with the NCC provisions that apply to the building’s classification and the stair’s purpose. Then follow any referenced standard relevant to that provision and project. For example, AS 1428.1 concerns access and mobility, while AS 1657 covers fixed platforms, walkways, stairways and ladders. Their relevance depends on the setting and applicable code provisions; citing a standard number alone doesn’t establish compliance.
Other details may affect the assessment, including whether the route is accessible and whether the stair is in an industrial or commercial setting. Check the relevant clauses and referenced documents together. The Australian Building Codes Board’s NCC online provides official code material to consult alongside state adoption information.
What should Queensland project teams check first?
In Queensland, verify the NCC edition adopted for the project and look for applicable state variations or transition arrangements. NCC 2025 was published on 1 May 2026, but publication doesn’t automatically mean it applies to a project in every jurisdiction. As at October 2026, Queensland’s scheduled adoption date is 1 May 2027. Check the current Queensland position rather than relying on an online summary written for another state or an earlier code edition.
Before settling the handrail design, establish these project details:
- Building classification: identify the relevant class and NCC volume.
- Stair function: record where the stair is located and how the route is used.
- Access needs: determine whether access provisions may apply.
- Applicable documents: trace the NCC provision to any standards it references for this project.
This process makes handrail for stairs regulations Australia more manageable: confirm the governing edition, then work through the provisions that match the building and stair. For a project-specific layout, compliance-aware planning can inform custom stainless steel handrail design, fabrication and installation. Donewright Stainless provides custom stainless steel handrails for projects across Brisbane, the Gold Coast, Logan and Ipswich.
How do stair handrail height, continuity and position requirements differ?
Height is only one part of a handrail design. The applicable NCC provisions and any referenced standard determine what to measure, where to measure it and which dimensions apply to a stair, ramp or landing. Use figures found online as prompts to check the current clause, not as universal specifications.
A remembered handrail height isn’t a universal compliance test: the correct measurement depends on the element, building context and applicable code.
- Stairs: Check handrail height and its measurement reference. Assess a barrier separately if fall protection is required. A commonly reported handrail range is 865-1000 mm, but verify the relevant clause and reference point.
- Ramps: Assess whether a handrail is required, along with its position and continuity. Verify dimensions against the current provisions for that ramp and building use.
- Landings: Distinguish handrail height from barrier height at an exposed edge. A 1000 mm minimum is reported for barriers on landings, but confirm that it applies and establish the measurement basis.
- Accessible settings: Check applicable access provisions, including rail position and continuity. A typical 865-920 mm handrail range is reported under AS 1428.1; verify the project-specific requirement.
These figures are reference points to verify, not a complete specification. Stair handrail height is commonly measured vertically from the stair nosing line, but confirm the applicable clause before setting out the rail. Don’t transfer that reference to a ramp or landing, or confuse handrail height with barrier height. Each may be governed by a different requirement.
How should handrail height be measured on stairs?
First identify the building context and applicable code provision. Then use the measurement reference stated in that provision. A stair measurement may use the line through the tread nosings; a ramp or landing may have a different basis. Online ranges can point you towards what to check, but an older guide can’t establish the right measurement for a 2026 project.
What design details beyond height can affect compliance?
Check continuity, graspability, hand clearance and secure fixing wherever the applicable provisions require them. A wall-mounted rail needs appropriate clearance from the wall; a post-supported rail also needs its supports and connections considered. Terminations and transitions matter too. Verify these details against the relevant clauses and site conditions before fabrication or installation.
For handrail for stairs regulations Australia, assess the handrail’s support function separately from any barrier’s fall-protection role, then check each design detail in context. Recording the relevant clause and measurement point on project drawings gives fabrication and on-site installation a clear, consistent basis.
What should you check before installing a stair handrail in Australia?
Before setting dimensions or arranging fabrication, gather the project information that determines which requirements apply. This gives the design, fabrication and installation team a clear basis for decisions, and helps prevent an old online measurement from becoming an untested specification. Work through the checks in order.
- Record the location, building classification and route. Note the state or territory, the building’s use and classification, and whether the element is a stair or ramp. Include who uses the route and whether access provisions may apply.
- Describe the stair or ramp layout. Record its geometry, direction changes, landings and adjoining surfaces. Note exposed edges and any change in level that could affect fall protection.
- Define the rail’s function. State whether it provides support for movement, protects against a fall or needs to perform both functions. Don’t use “handrail” and “barrier” as interchangeable labels in drawings or project notes.
- Identify the project stage. Clarify whether the work is new construction, an alteration or a repair. Existing conditions and the scope of work help frame which provisions and approval pathways need consideration.
- Verify the governing documents. Record the applicable NCC edition, Queensland adoption information and any relevant state variations. Then identify which referenced Australian Standards apply to this building and use, rather than assuming every standard governs every stair.
- Confirm design references before fabrication. Document the relevant clauses, measurement points and project-specific dimensions. Keep this information with the drawings so the design intent is clear during fabrication and on-site installation.
What project information helps establish the applicable requirements?
Useful records include the building’s classification and use, stair or ramp geometry, accessible-route status, exposed edges, landings and adjoining surfaces. Add a clear description of whether the rail provides support, fall protection or both. Identify whether the work is new, an alteration or a repair, then use current code material and adoption information to establish which provisions govern the scope.
How can you avoid relying on outdated handrail advice?
Check when an online guide was published and which NCC edition it cites. Treat measurements from older summaries as leads, then compare them with current official code material and Queensland adoption details. Fabrication planning can also help translate verified requirements into a project-specific design. See this Brisbane stainless steel handrails compliance guide and safety handrail fabrication and compliance guide.
This checklist makes handrail for stairs regulations Australia easier to apply to the actual job instead of relying on a generic figure. Donewright Stainless provides custom stainless steel handrail design and fabrication for projects in Brisbane, the Gold Coast, Logan and Ipswich. Find out more about custom stainless steel handrail design and fabrication.
How does custom stainless steel fabrication support compliant stair handrails?
Verified project requirements should guide fabrication; fabrication itself doesn’t interpret the building code or guarantee compliance. Once the applicable provisions, dimensions and handrail function are established, a custom design can respond to the stair layout and site conditions. This matters where turns, landings, adjoining walls or existing structures affect where the handrail can be positioned and installed.
For the handrail for stairs regulations Australia applies to a particular project, sequence matters: establish the requirements first, then develop the design, fabricate to the agreed details and install with those requirements in view. Choosing a material alone doesn’t determine whether a handrail meets the relevant provisions.
When might a custom stainless steel handrail suit a stair project?
A tailored handrail may suit a site where a standardised configuration doesn’t readily fit the stair geometry, landing arrangement or available fixing locations. This can be relevant in commercial, industrial and property settings, where layouts and use differ from one building to another. Stainless steel fabrication provides a way to shape a rail for the project, but its suitability and dimensions still need to be assessed against verified requirements.
Good project information makes that translation more precise. Useful inputs include drawings, site measurements, the stair’s direction and transitions, adjoining surfaces, and the rail’s defined role. If the handrail also forms part of a fall-protection arrangement, consider that function separately in the design. A handrail and a barrier may work together, but each must be assessed against provisions relevant to its purpose.
What can a coordinated fabrication and installation approach address?
Design, fabrication and on-site installation are connected stages. Site conditions can affect how a design is set out, while clear drawings and verified dimensions give fabrication a sound basis. During installation, the finished rail needs to align with the specified position and actual stair layout. Treating these stages as one sequence helps keep project details visible from design through to fitting, without replacing the required code review.
Donewright Stainless is a Brisbane-based fabricator and installer of custom stainless steel handrails and safety protection systems. Its work includes bespoke stainless steel fabrication and on-site installation for projects in Brisbane, the Gold Coast, Logan and Ipswich. Custom fabrication can respond to site-specific layouts, with design decisions guided by project requirements rather than assumptions drawn from a generic example.
Before the handrail is made, keep the applicable code provisions, project dimensions and intended function clear in the design information. This gives the finished installation a considered basis. Donewright Stainless provides custom stainless steel handrail design and installation.
Make your next handrail decision with confidence
Use your project’s verified requirements as the starting point for design. A clear brief that sets out the stair layout, site conditions and intended function of the rail helps turn code considerations into practical fabrication details. This is especially useful when an existing space or unusual stair arrangement calls for a tailored approach.
Donewright Stainless provides custom stainless steel handrail design, fabrication and installation for projects in Brisbane, the Gold Coast, Logan and Ipswich. The team can consider the specific layout as the design moves towards fabrication and on-site installation. Keep the handrail for stairs regulations Australia relevant to your building in view, and let verified requirements guide the finished work.
Ready to plan a stair handrail? Contact Donewright Stainless about a custom handrail project for your Brisbane, Gold Coast, Logan or Ipswich site.
Frequently Asked Questions
Is a handrail required on every staircase in Australia?
No, the requirement depends on the stair and the building context. As a general guide, a handrail is required on at least one side of a flight with four or more risers; wider stairs and accessible paths may have further requirements. For a Brisbane home alteration, for example, don’t rely on a rule of thumb alone: identify the applicable NCC provisions and Queensland adoption details for the project. That’s the reliable starting point for handrail for stairs regulations Australia.
What is the standard handrail height for stairs in Australia?
There isn’t one height that applies to every stair. A commonly cited range is 865-1000 mm above the stair nosing line, while accessible settings may involve a different range under AS 1428.1. Treat these figures as prompts to check, not as final setting-out instructions. The building classification, access requirements and adopted code determine which measurement and reference point apply to your project.
Do stairs need both a handrail and a balustrade?
They can, particularly where a person needs a graspable rail for support and the stair also has an exposed edge requiring fall protection. For example, a stair beside an open void may need both functions addressed. A balustrade is a type of barrier, not simply another name for a handrail. Whether components can form part of one assembly depends on the project requirements; assess support and fall protection separately.
Does Queensland have different stair handrail requirements?
Queensland applies the NCC through its own adoption arrangements, which can include state variations and transition provisions. As at October 2026, NCC 2025 is scheduled for adoption in Queensland on 1 May 2027, so its publication date alone doesn’t establish that it governs a current project. For work in Brisbane or elsewhere in Queensland, check the edition and provisions in force for the project before approving drawings or fabrication details.
Can I use the same handrail measurements for a ramp and stairs?
Not without checking the applicable provisions. Stairs and ramps have different surfaces and measurement references, and accessible-route requirements may also affect position and continuity. A height measured from a stair nosing line shouldn’t automatically be transferred to a ramp. For a sloping access route at a Queensland commercial property, verify the relevant ramp provisions and project context before setting the rail height or fixing locations.
What happens if a stair handrail does not meet the applicable requirements?
A handrail that doesn’t meet the project requirements may need to be reassessed and altered, potentially involving additional design and fabrication work. It may also raise questions during a building approval or inspection process, depending on the project and the authority involved. Compare the installed work with the applicable documents, record any differences and resolve them through the project’s approval process rather than assuming one standard remedy applies everywhere.